
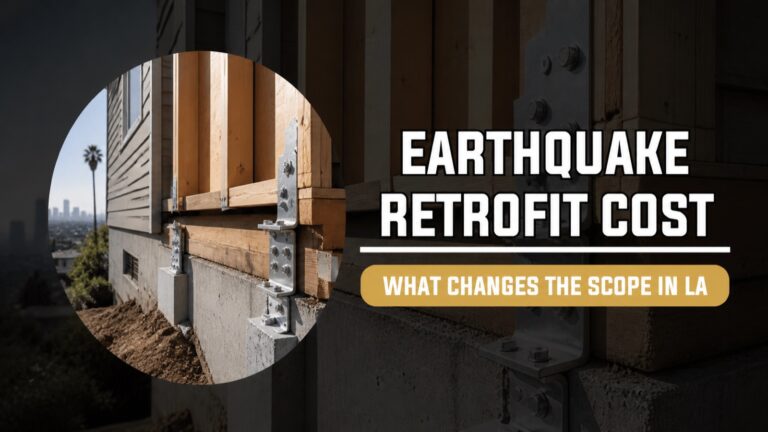
The cost of an earthquake retrofit in Los Angeles is determined by the vulnerability being corrected—not by one standard price per square foot. A straightforward foundation-bolting and cripple-wall-bracing project is different from a soft-story condition, deteriorated foundation, hillside structure, or home with limited crawl-space access.
Before comparing numbers, homeowners should understand the foundation type, existing connections, structural condition, intended retrofit standard, and what each proposal includes.
Why earthquake retrofit estimates vary
Foundation and building configuration
Raised wood-frame homes may need connections between the house and foundation plus bracing of short cripple walls. Slab-on-grade homes, post-and-pier systems, homes over garages, and hillside properties present different load paths and access conditions. The California Residential Mitigation Program notes that there is no single standard retrofit cost and that larger, hillside, basement, and room-over-garage conditions can increase complexity.
Scope of the retrofit
A proposal may include anchor bolts, foundation plates, blocking, plywood shear panels, framing repair, new concrete, engineered connections, or a combination. Two bids called “seismic retrofit” may be pricing very different scopes.
Condition of existing concrete and wood
Retrofit hardware needs reliable material to connect to. Deteriorated concrete, damaged sill plates, moisture-affected framing, or poorly executed past repairs may require correction before the new load path can perform as intended.
Crawl-space access and working conditions
Low clearance, ducts, plumbing, debris, limited access openings, and occupied conditions affect labor and sequencing. Access also influences which connection types can be installed safely and inspected.
Engineering, plans, and permits
Some homes may fit an accepted standard plan; others require a site-specific design. Engineering, drafting, plan check, permit fees, inspections, and correction work should be identified rather than hidden inside an unexplained total. The applicable agency depends on the property address.
Related foundation repairs
A seismic retrofit is intended to improve connections and resistance to earthquake forces. It does not automatically correct settlement, inadequate support, water intrusion, or deteriorated concrete. Those conditions can change both scope and cost and should be separated in the proposal.
What should a complete retrofit estimate include?
- The vulnerability or connection being addressed
- The applicable plan, engineering basis, or standard
- Specified anchors, connectors, framing, and sheathing
- Concrete or wood repairs required before installation
- Access preparation and protection of occupied areas
- Permit, plan-check, and inspection responsibilities
- Closeout documents and photographs
- Clearly stated exclusions and owner responsibilities
Our guide to earthquake retrofitting older Los Angeles homes explains the inspection and method questions that should come before pricing.
Grants and program requirements
Eligible homeowners may be able to participate in programs administered through the California Residential Mitigation Program, including Earthquake Brace + Bolt or other offered programs. Eligibility, registration windows, approved plans, contractor requirements, documentation, and reimbursement rules can change. Homeowners should review current program materials before signing a contract or beginning work.
How to compare earthquake retrofit bids
- Confirm that each contractor is bidding from the same diagnosis or plan.
- Compare the number, type, and location of connections—not only the total price.
- Identify whether wood or concrete repairs are included.
- Confirm who handles plans, permits, inspections, and corrections.
- Ask how concealed or inaccessible conditions will be documented.
- Verify contractor licensing through the California Contractors State License Board.
- Ask what closeout records you will receive.
A retrofit is a system, not a hardware count
Earthquake performance depends on a continuous load path. More hardware is not automatically better if it is installed in deteriorated material, misses critical connections, or does not match the home’s configuration. A good proposal explains why each element is included and how the work will be inspected.
NE Construction & Design evaluates raised foundations and provides foundation retrofit services in the Los Angeles area. To discuss your home’s configuration, existing foundation condition, and the information needed for an accurate scope, request a consultation.
No retrofit can make a home earthquake-proof or eliminate all damage. Property-specific evaluation, plans, and permitting requirements may apply.