
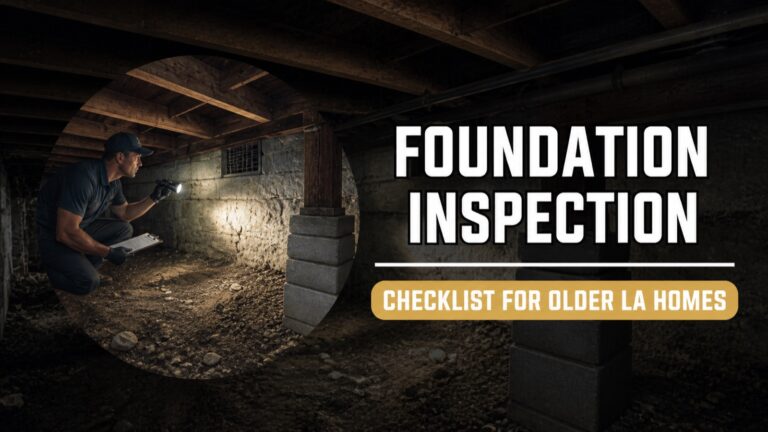
Older Los Angeles homes can offer craftsmanship, character, and established neighborhoods, but their foundations may reflect decades of settlement, drainage changes, repairs, additions, and seismic upgrades. A general home inspection is an important starting point. When the inspector identifies foundation concerns, a focused structural or foundation evaluation can help a buyer understand what is visible, what remains uncertain, and which next steps deserve attention during the inspection period.
What a foundation inspection should help you understand
The goal is not to label every crack as a failure. It is to identify patterns, document conditions, and determine whether additional investigation is warranted. A useful evaluation connects interior symptoms, exterior drainage, floor elevations, perimeter concrete, and crawl-space framing rather than judging one photograph in isolation.
Pre-purchase foundation inspection checklist
1. Confirm the foundation type and access
- Is the home supported by a raised foundation, slab, basement, or a combination?
- Can the crawl space be entered safely, and are major areas accessible?
- Do additions, enclosed porches, or remodeled areas use a different foundation system?
- Are there areas concealed by finishes, storage, ducts, or low clearance?
Access limitations should be written into the report. A conclusion is only as complete as the areas that could be observed.
2. Review floors, walls, openings, and finishes as a pattern
Sloped floors, sticking doors, separated trim, recurring drywall cracks, and gaps at cabinets may be clues, but they are not diagnoses by themselves. Note where symptoms occur and whether they align with measured elevation changes or visible support conditions.
3. Inspect the perimeter foundation
- Cracks, displacement, spalling, or exposed reinforcement
- Sections with extensive patching or different concrete
- Openings and penetrations that may affect strength or moisture entry
- Evidence of movement at corners, steps, porches, or additions
- Wood-to-soil contact or inadequate clearance
Our guide to foundation-settlement warning signs explains why changing or displaced conditions matter more than a crack’s appearance alone.
4. Inspect crawl-space supports and framing
For a raised home, document posts, piers, girders, beams, joists, connections, shims, and signs of past leveling. Look for crushed or split wood, corrosion, displaced supports, makeshift materials, fungal deterioration, plumbing leaks, and framing that has been cut for utilities.
5. Check drainage and moisture
Observe roof discharge, downspouts, grading, irrigation, paved areas, retaining walls, and where water can collect near the foundation. Inside the crawl space, note staining, damp soil, efflorescence, odors, damaged insulation, corrosion, and wood deterioration. Moisture can affect both materials and soil behavior, so it should not be treated as a cosmetic issue.
6. Ask about seismic connections
Older raised homes may lack modern connections between the wood framing and foundation. Ask whether foundation anchorage, cripple-wall bracing, or other retrofits are visible and whether documentation exists. A visual inspection cannot confirm concealed fasteners or verify that past work matches an approved plan.
7. Review permits and records
Search the relevant city or county records for foundation work, additions, seismic upgrades, retaining walls, and major remodeling. Within the City of Los Angeles, the Department of Building and Safety provides building-record and permit resources. Properties outside the city may fall under another jurisdiction.
8. Document active versus historic concerns
One visit cannot always establish whether movement is ongoing. Ask whether cracks were repaired, when floors were leveled, whether drainage was changed, and whether monitoring records exist. Fresh separation, repeated patch failure, or symptoms reported as worsening deserve additional investigation.
Red flags that justify a specialist evaluation
- Significant or changing floor-elevation differences
- Displaced concrete or masonry, not only surface cracking
- Multiple symptoms that align across the same part of the structure
- Damaged or makeshift crawl-space supports
- Persistent water, wood decay, or corrosion near structural elements
- A hillside site, retaining-wall distress, or evidence of soil movement
- Major foundation work with no available documentation
- Limited access that prevents meaningful inspection
What to request in the written findings
Ask for photographs tied to locations, elevation information where appropriate, access limitations, observed conditions, and a clear distinction between recommended monitoring, further investigation, maintenance, and repair. If repair bids are requested, compare scopes line by line. The California Contractors State License Board advises consumers to verify licensing and obtain detailed written bids.
Use the inspection period to reduce uncertainty
A foundation concern does not automatically mean an older house is unsuitable. It does mean the buyer should understand the likely scope, unresolved risks, permitting history, and who is qualified to answer the remaining questions. NE Construction & Design provides foundation inspections for Los Angeles-area properties. If a general inspection identifies uneven floors, cracking, moisture, or support concerns, contact our team to discuss a focused evaluation.
This checklist is general information and is not a substitute for a property-specific inspection, engineering advice, or legal guidance during a real-estate transaction.