
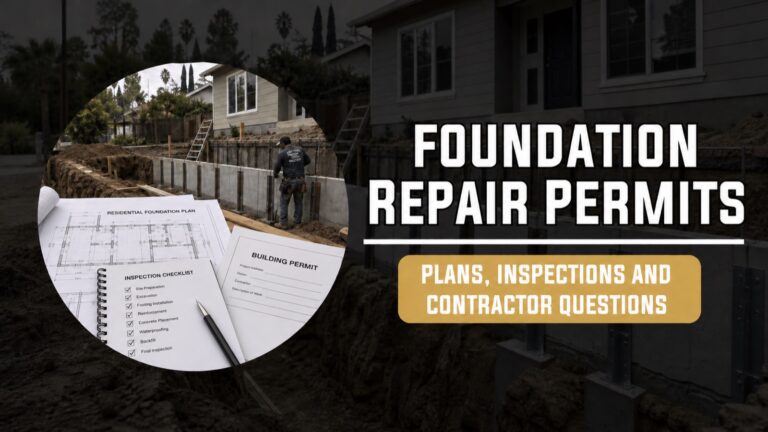
Foundation repair in Los Angeles often involves more than construction beneath a house. Depending on the address and scope, the work may require structural drawings, plan review, permits, inspections, and coordination with other agencies. A patch, localized support correction, engineered underpinning project, and full foundation replacement do not follow one universal process.
The safest planning approach is to confirm the responsible jurisdiction and proposed scope before construction begins.
Who issues the permit?
Properties within the City of Los Angeles generally work with the Department of Building and Safety. Unincorporated areas may work with Los Angeles County Public Works, while incorporated cities can have their own departments. The mailing address alone does not always identify the authority.
The City provides plan-check and permit resources. Los Angeles County uses EPIC-LA for many permit and inspection processes. Confirm jurisdiction before relying on a checklist or fee estimate.
When might foundation work require a permit?
Permitting depends on the exact work, but structural alteration, repair, removal, replacement, underpinning, new concrete, and changes to load-bearing systems can require approval. Related excavation, grading, retaining walls, utilities, or additions may introduce additional reviews.
Do not assume that a repair is exempt because it is beneath an existing house or because the finished work will not be visible. Ask the responsible agency to classify the proposed scope.
What plans and supporting documents may be needed?
- Site or plot information showing the building and property context
- Existing and proposed foundation plans
- Sections and construction details
- Temporary-support or sequencing information when applicable
- Structural calculations or engineering
- Soils or geotechnical information for certain conditions
- Product evaluation information for specified systems
- Energy, planning, grading, or other documents when triggered by the broader scope
The required package depends on the address, building, and repair. A contractor should not promise permit approval before the agency has reviewed the applicable information.
How plan check works
During plan check, the reviewing agency evaluates submitted documents for applicable code and administrative requirements. The reviewer may issue corrections or request clarification. The design team responds and resubmits until the plans are approved or another determination is made.
Plan-check time is affected by project complexity, submission quality, agency workload, and required coordination. Homeowners should build review and correction time into the project schedule rather than treating permit issuance as immediate.
What happens during inspections?
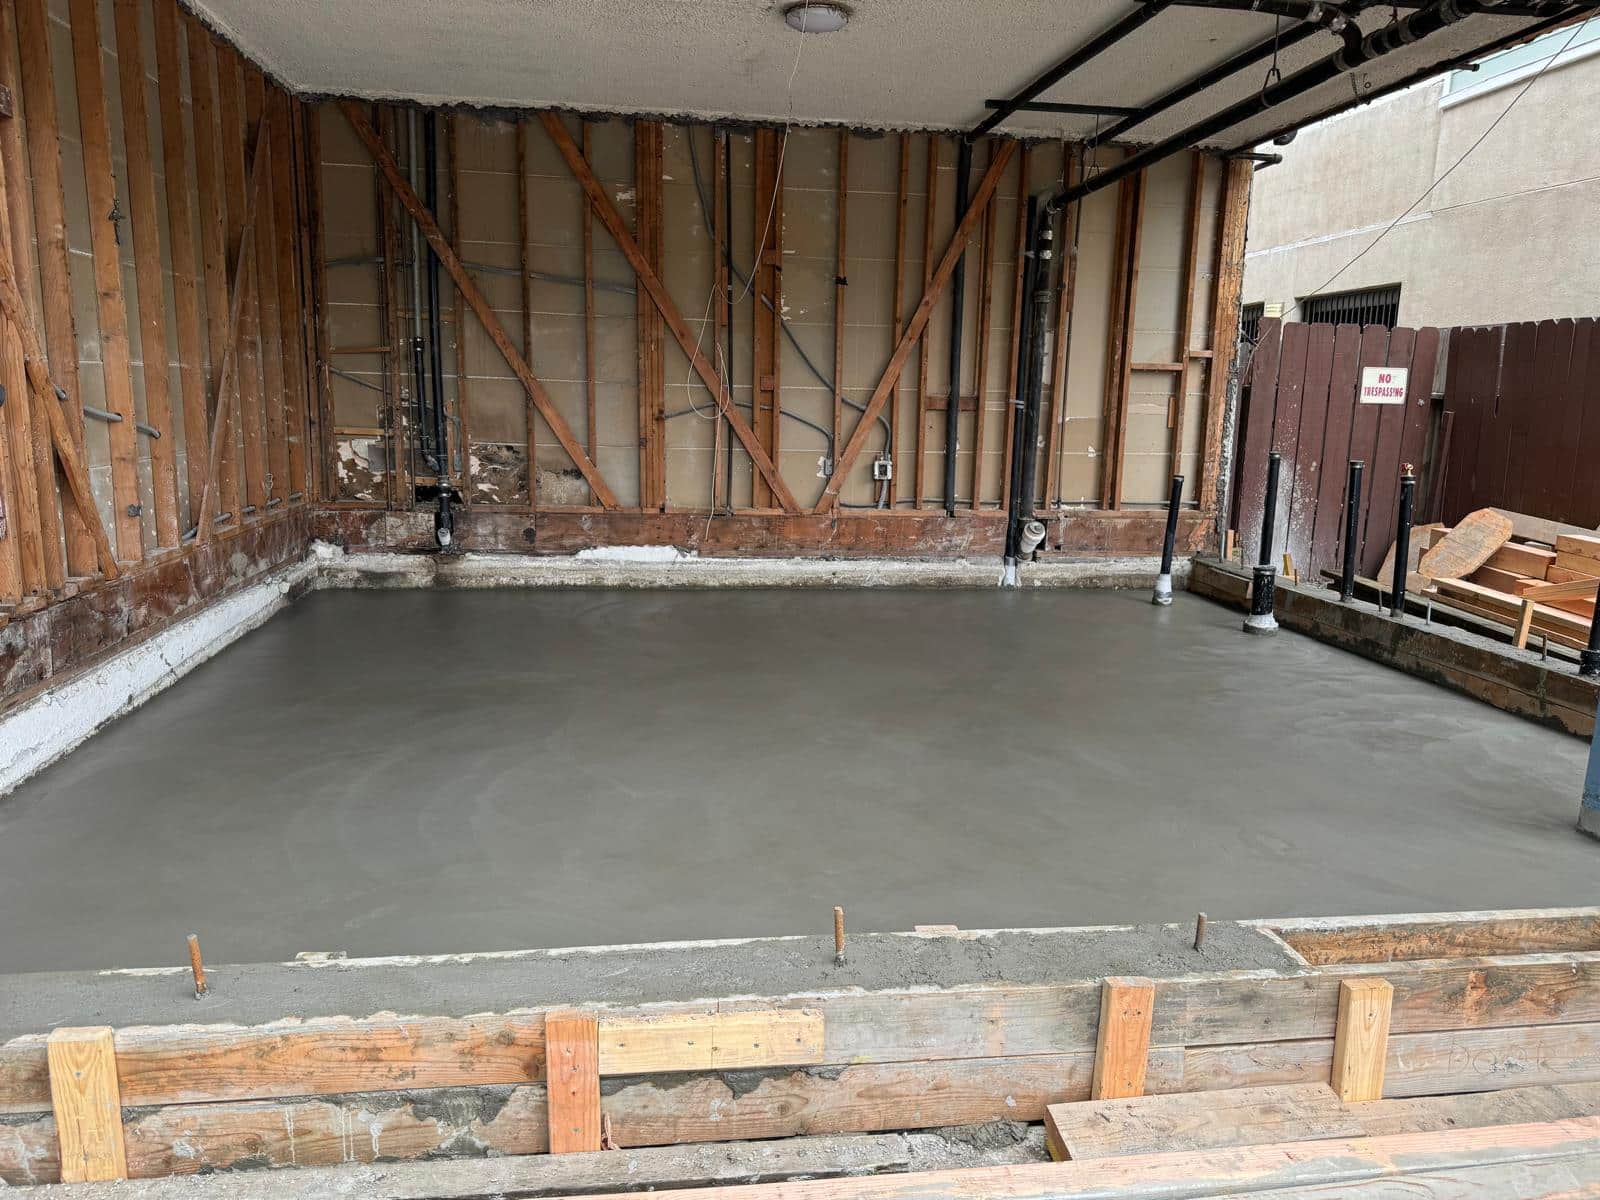
Inspections verify relevant stages of the permitted work before they are concealed. Depending on the scope, inspections may involve excavation or footing conditions, reinforcement and forms, anchors or connections, concrete placement documentation, framing, waterproofing, backfill, and final completion. The approved plans and permit information should be available as required.
The contractor should explain which stages require inspection and avoid covering work before approval. Correction notices should be addressed and documented.
Questions to ask before signing a foundation contract
- Which agency has jurisdiction over this property?
- Is the proposal based on a drawing, engineering detail, or standard plan?
- Who prepares and signs the plans?
- Who submits, pays fees, responds to corrections, and schedules inspections?
- What work is excluded from the permit scope?
- How will hidden conditions or agency-required changes be priced?
- What documents will the owner receive at closeout?
- How will permit status and inspection results be communicated?
Verify contractor licensing through the California Contractors State License Board and make sure the written contract accurately identifies the scope and responsibilities.
What if prior work has no permit record?
Missing records do not prove that work is defective, and visible work does not prove that it was approved. Gather available plans, invoices, photographs, disclosures, and inspection information. Ask the responsible department and an appropriately qualified professional how the existing condition affects the proposed project. Avoid concealing questionable work before it is documented.
Coordinate permits with diagnosis
Permits document an approved scope; they do not choose the correct repair method for the property. Begin with a foundation inspection, define the cause and intended repair, and then confirm the applicable approval process.
NE Construction & Design performs foundation repair and replacement work throughout the Los Angeles area and can help owners understand the construction information needed for a property-specific scope. To discuss your foundation condition and next steps, request a consultation.
Permit and inspection requirements change and vary by jurisdiction. Confirm current requirements directly with the responsible agency before beginning work.