High-Ceiling New Construction ADU in Santa Monica
Santa Monica | June 5, 2026
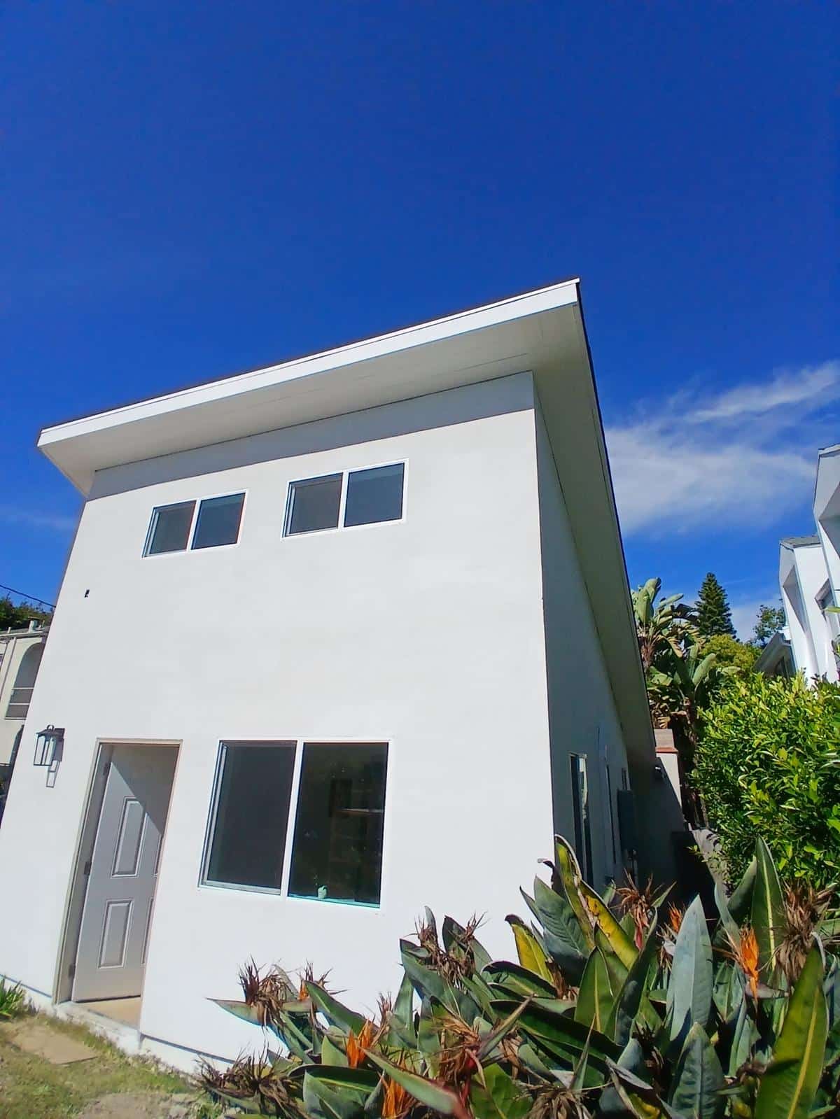
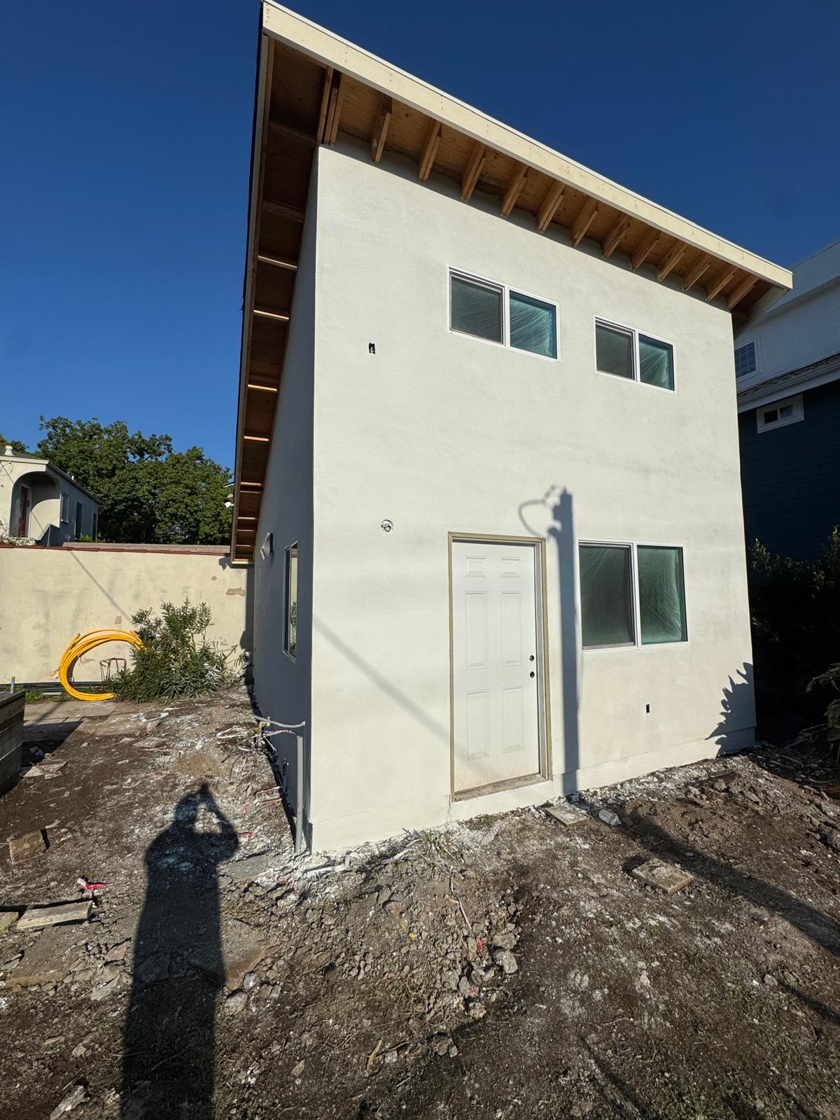
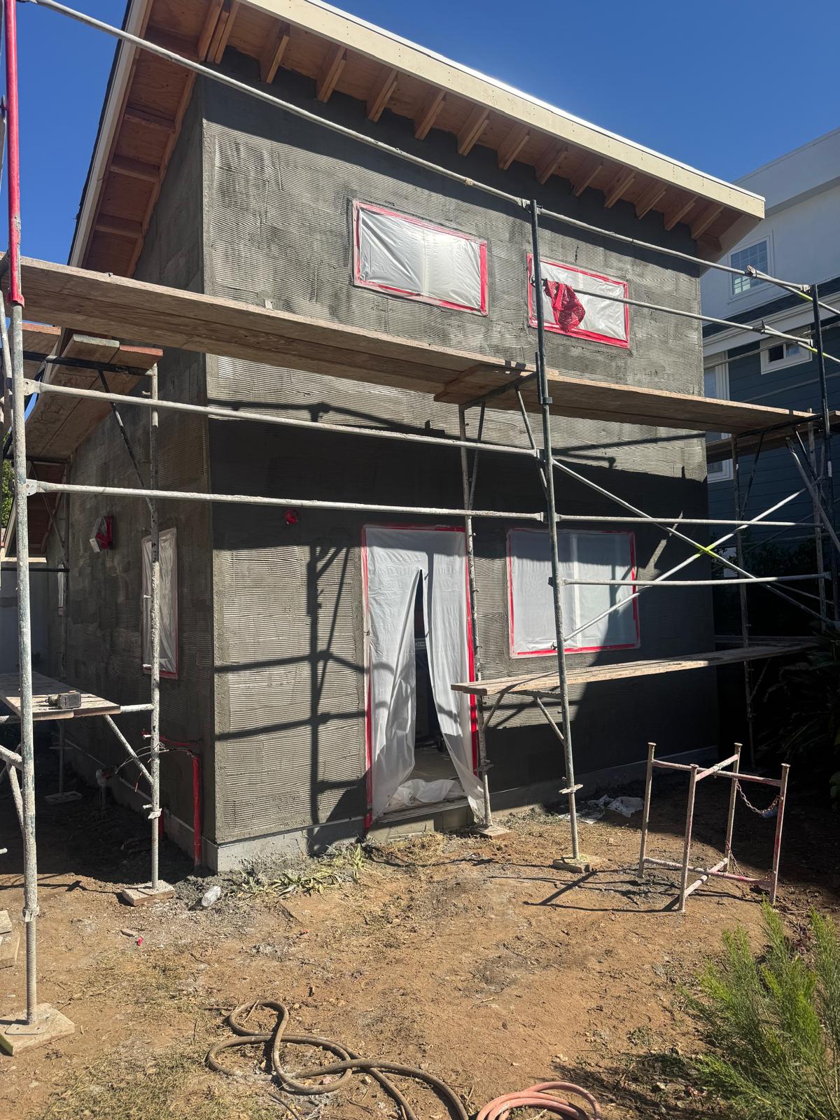
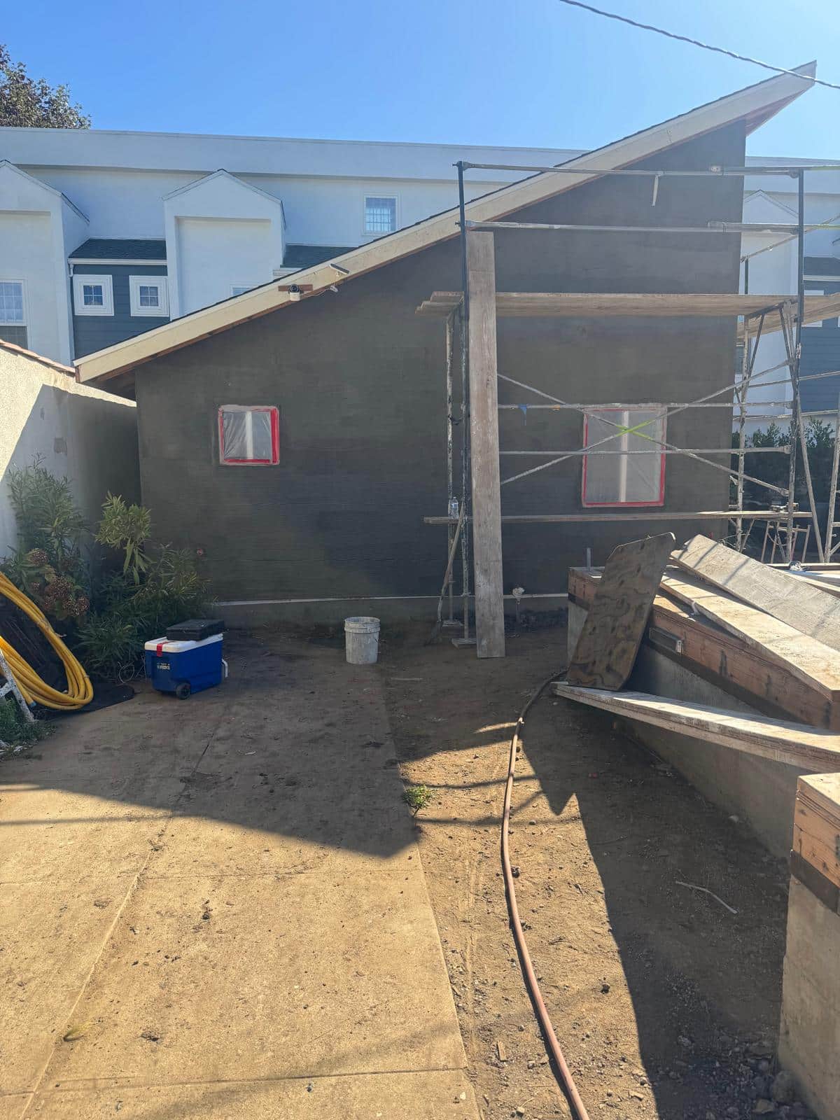
NE Construction completed the ground-up construction of a new detached Accessory Dwelling Unit in Santa Monica, California. Designed with high ceilings and a modern sloped roofline, the new ADU creates a bright, open living environment while making efficient use of the available backyard space. The project progressed from foundation preparation and structural framing through roofing, weatherproofing, window and door installation, and exterior finishing. NE Construction carefully coordinated each stage of construction to deliver a durable, attractive, and functional addition to the property within an approximately four-month construction period.
Completed Date
Project Budget
Project Duration
Ground-up construction of a detached, high-ceiling Accessory Dwelling Unit in Santa Monica, including site preparation, reinforced concrete foundation work, structural framing, roofing, weather-resistant building envelope, windows, doors, insulation, and exterior finishes.
Project Challenges
- High-Ceiling Structural Design: Constructing the elevated and sloped roofline required accurate framing, measurements, and structural coordination.
- Limited Work Area: The ADU was constructed within an existing residential property, requiring careful material handling and organization throughout the project.
- Weather Protection: The structure needed to be properly enclosed and protected during construction before the exterior finishes could be installed.
- Project Coordination: Foundation work, framing, roofing, insulation, window installation, and exterior work had to be completed in the proper sequence to maintain the approximately four-month schedule.
Objectives
- To construct a durable, code-compliant detached ADU that enhances the functionality and value of the property.
- To create an open interior environment through the use of high ceilings and an elevated roof design.
- To maximize natural light by incorporating strategically positioned windows and large exterior openings.
- To complete the project efficiently while maintaining quality workmanship throughout every phase of construction.
- To deliver a finished exterior that complements the surrounding residential property.
Results
- Completed New ADU: The property now features a newly constructed detached living space suitable for flexible residential use.
- Open Interior Design: The high ceilings and sloped roofline provide the ADU with a more spacious and comfortable appearance.
- Strong Structural Framework: The foundation, framing, and roof structure were constructed to provide long-term stability and durability.
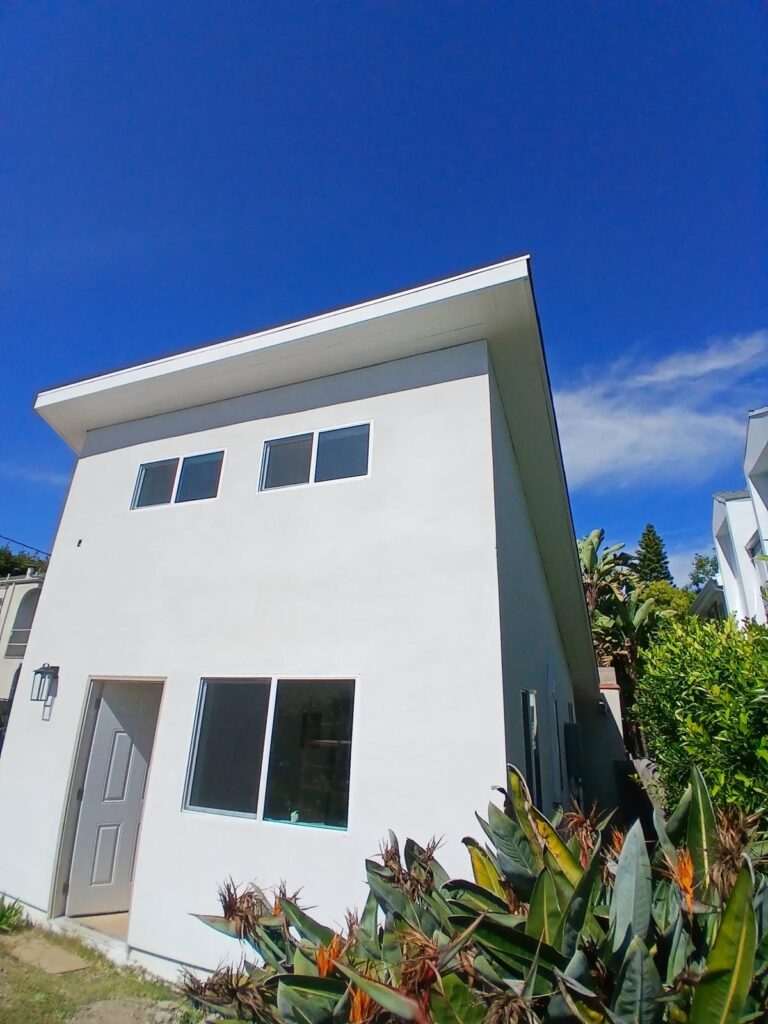
- Modern Exterior Appearance: The completed façade, windows, doors, and clean roofline give the ADU a modern residential design.
- Efficient Completion: The project was completed over approximately four months through careful planning and coordination of the different construction phases.
Planning an ADU project? Review our construction services, browse more completed projects, or contact NE Construction & Design Inc. to discuss your property.
Solutions & Strategy
Planning and Site Preparation
NE Construction & Design evaluated the available construction area and organized the project so that work could move efficiently within the existing residential property. The building footprint was prepared and laid out according to the approved ADU design before foundation construction began.
Foundation Construction
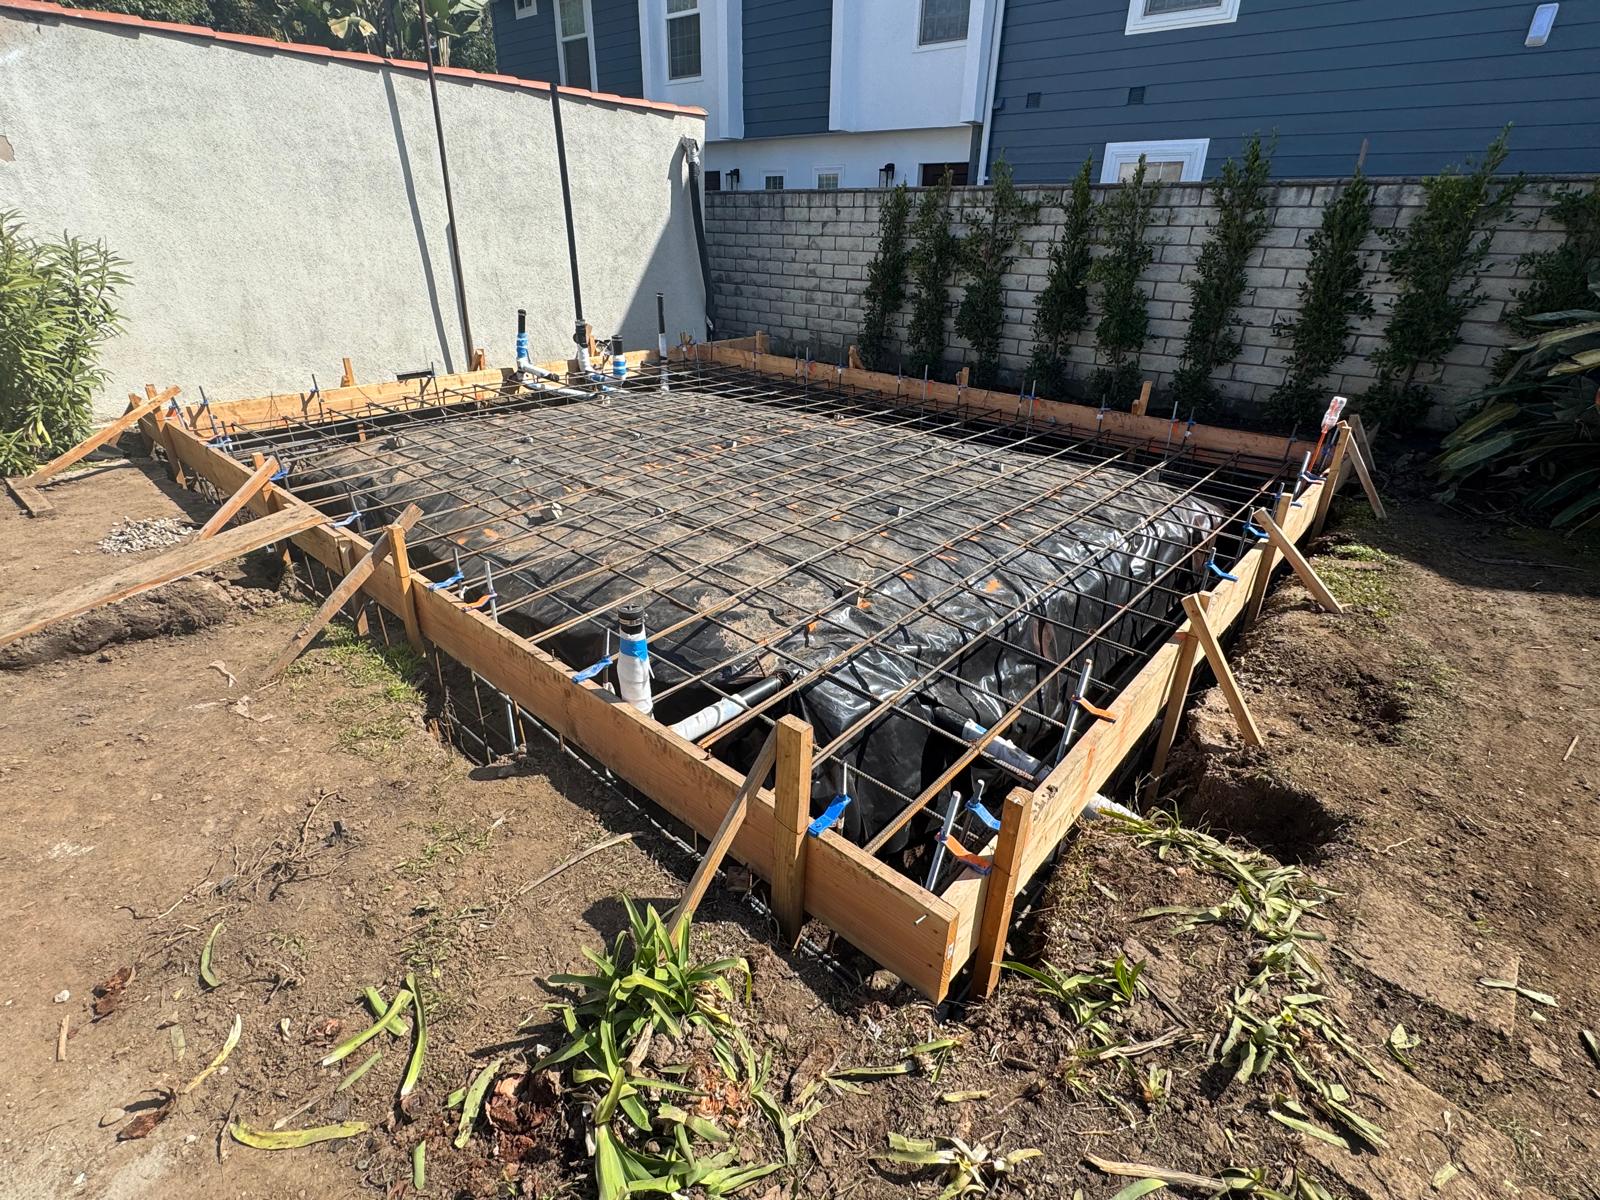
- Prepared and excavated the building area for the new foundation.
- Installed reinforcing steel to strengthen the concrete foundation.
- Completed the concrete work necessary to create a level and stable base for the new structure.
- Verified the foundation layout before beginning the framing phase.
Structural Framing and High-Ceiling Design
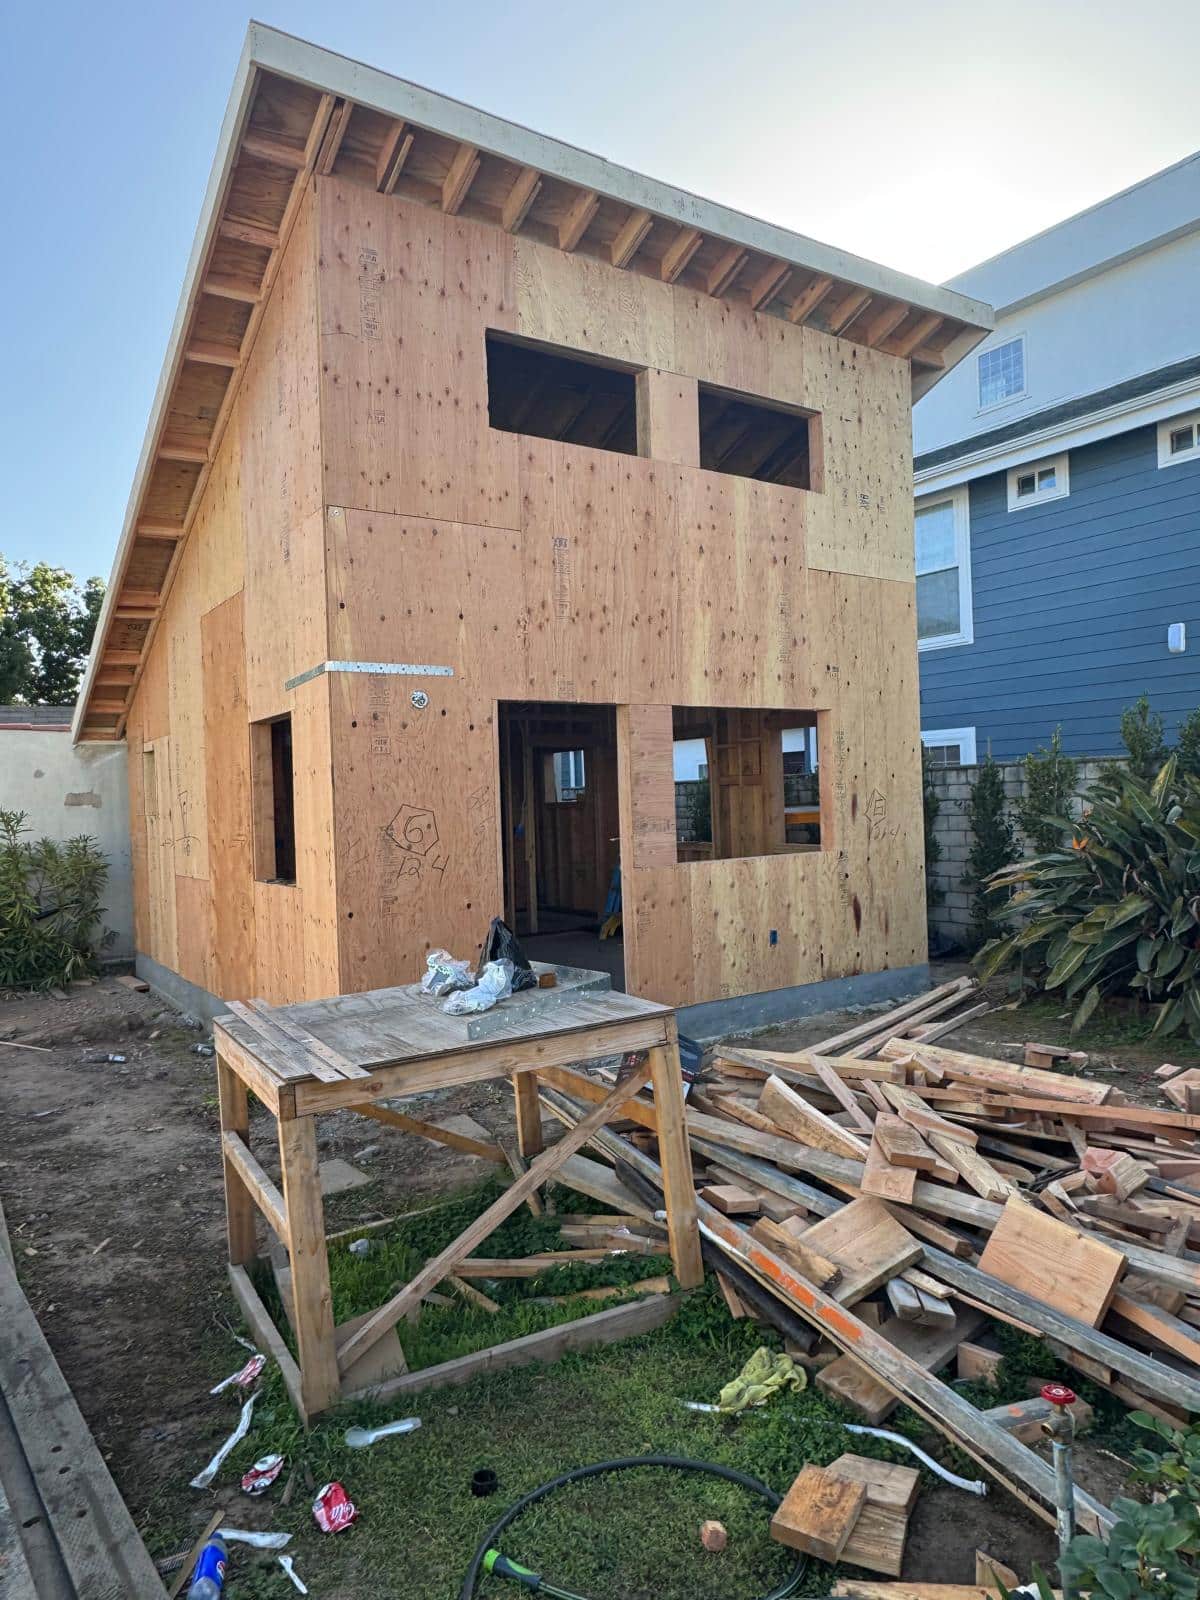
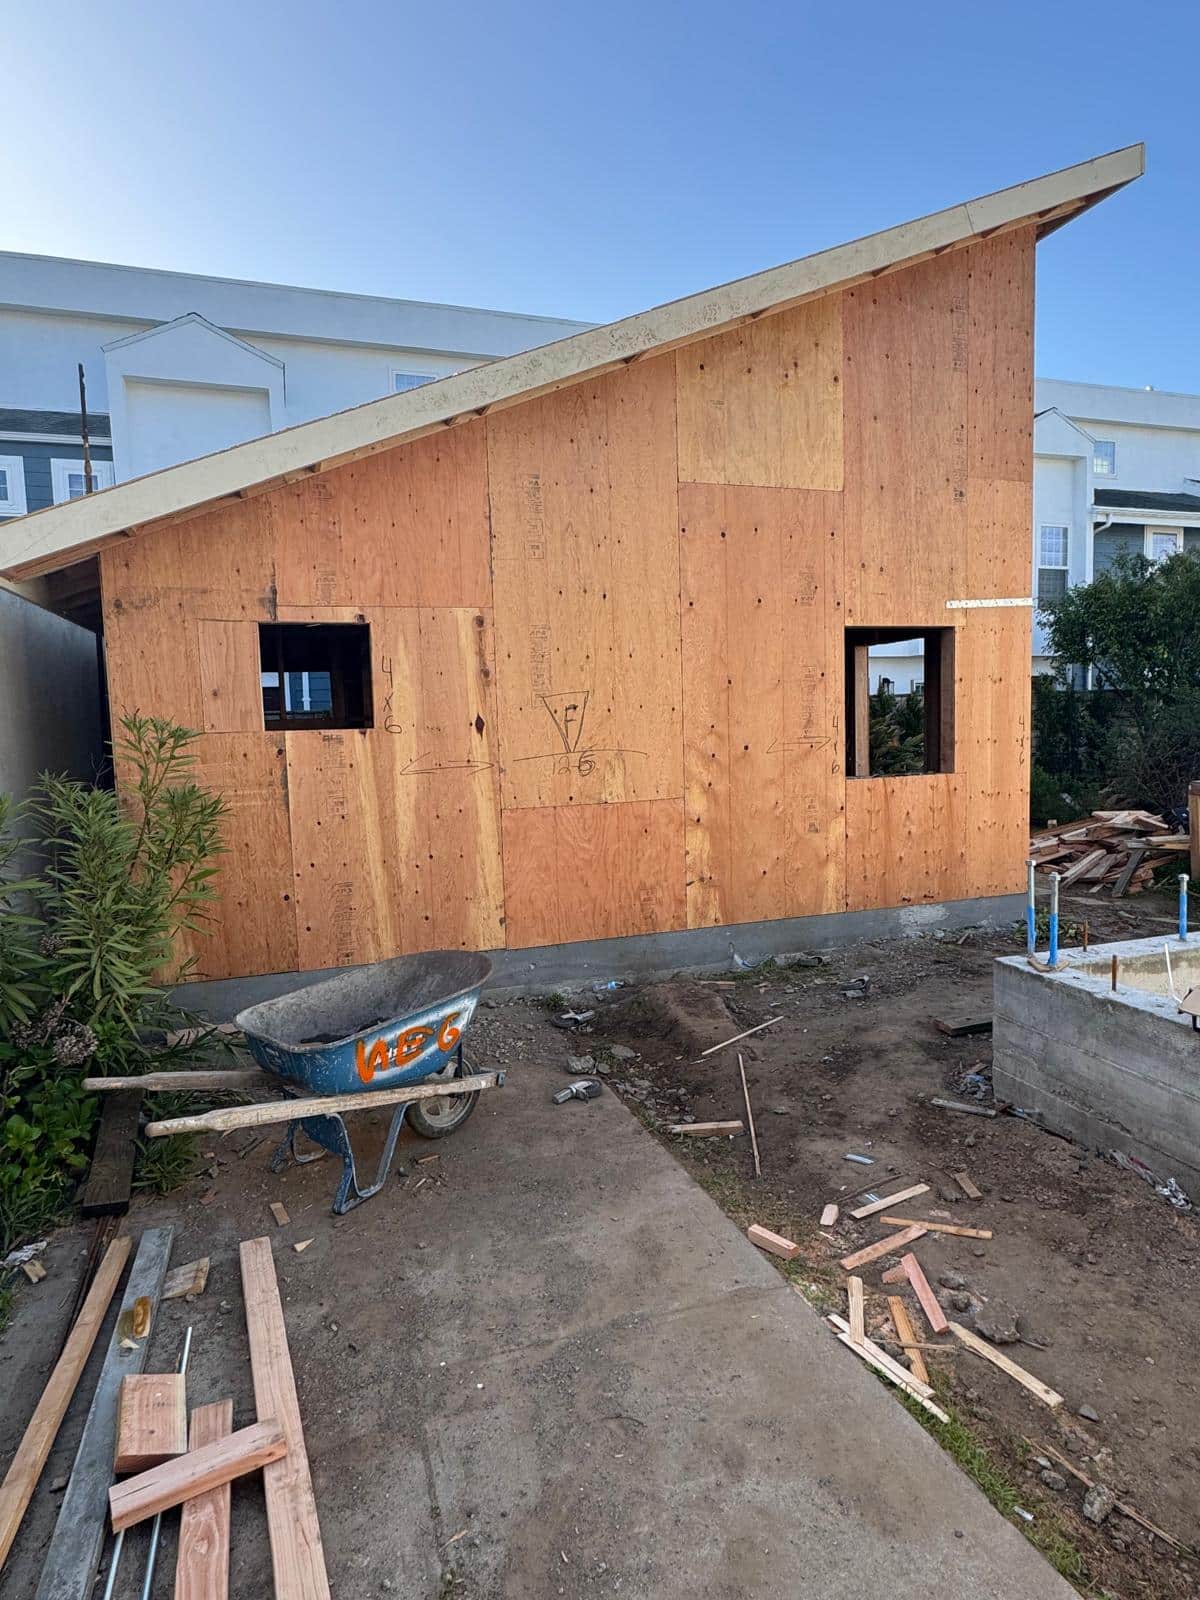
- Constructed the ADU’s wood-framed walls and roof structure.
- Framed the elevated sloped roofline to create the high-ceiling interior.
- Carefully positioned window and door openings according to the project plans.
- Installed exterior sheathing to enclose and reinforce the structure.
Roofing and Building Envelope
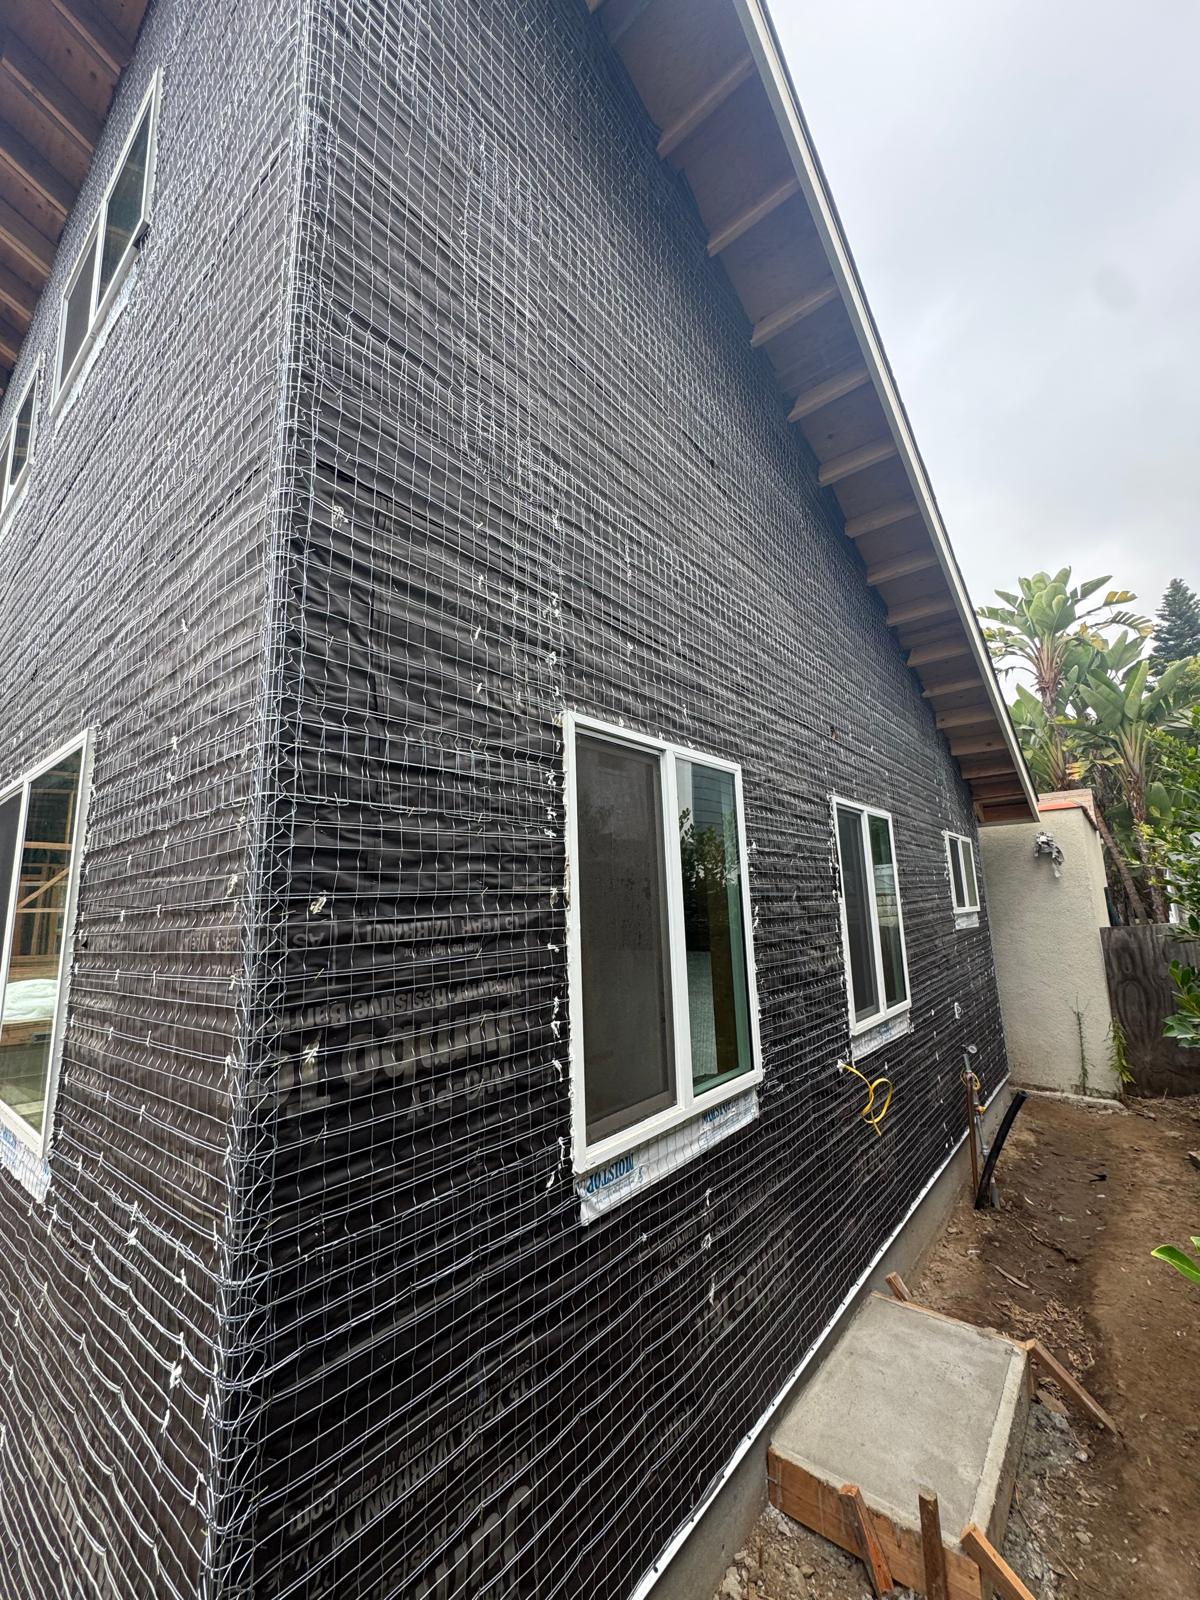
- Enclosed the roof and exterior walls to protect the building from moisture and weather exposure.
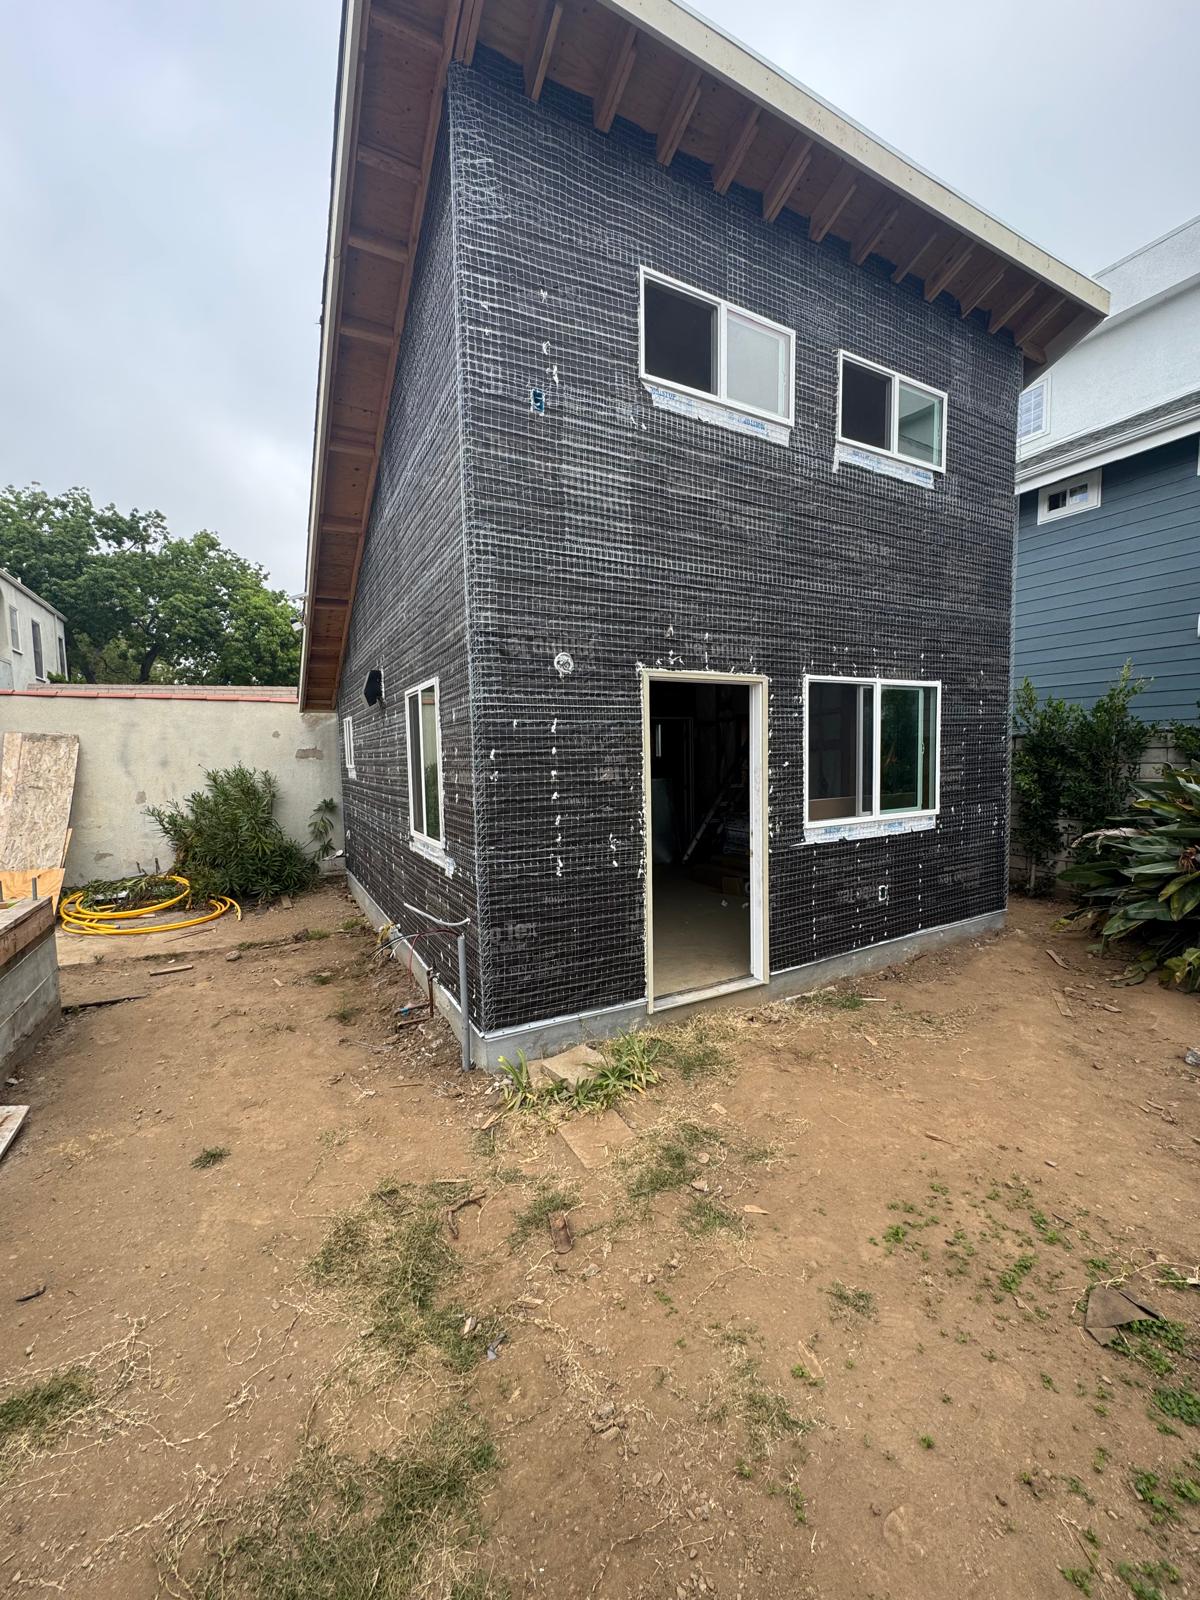
- Installed weather-resistant exterior materials before applying the finished façade.
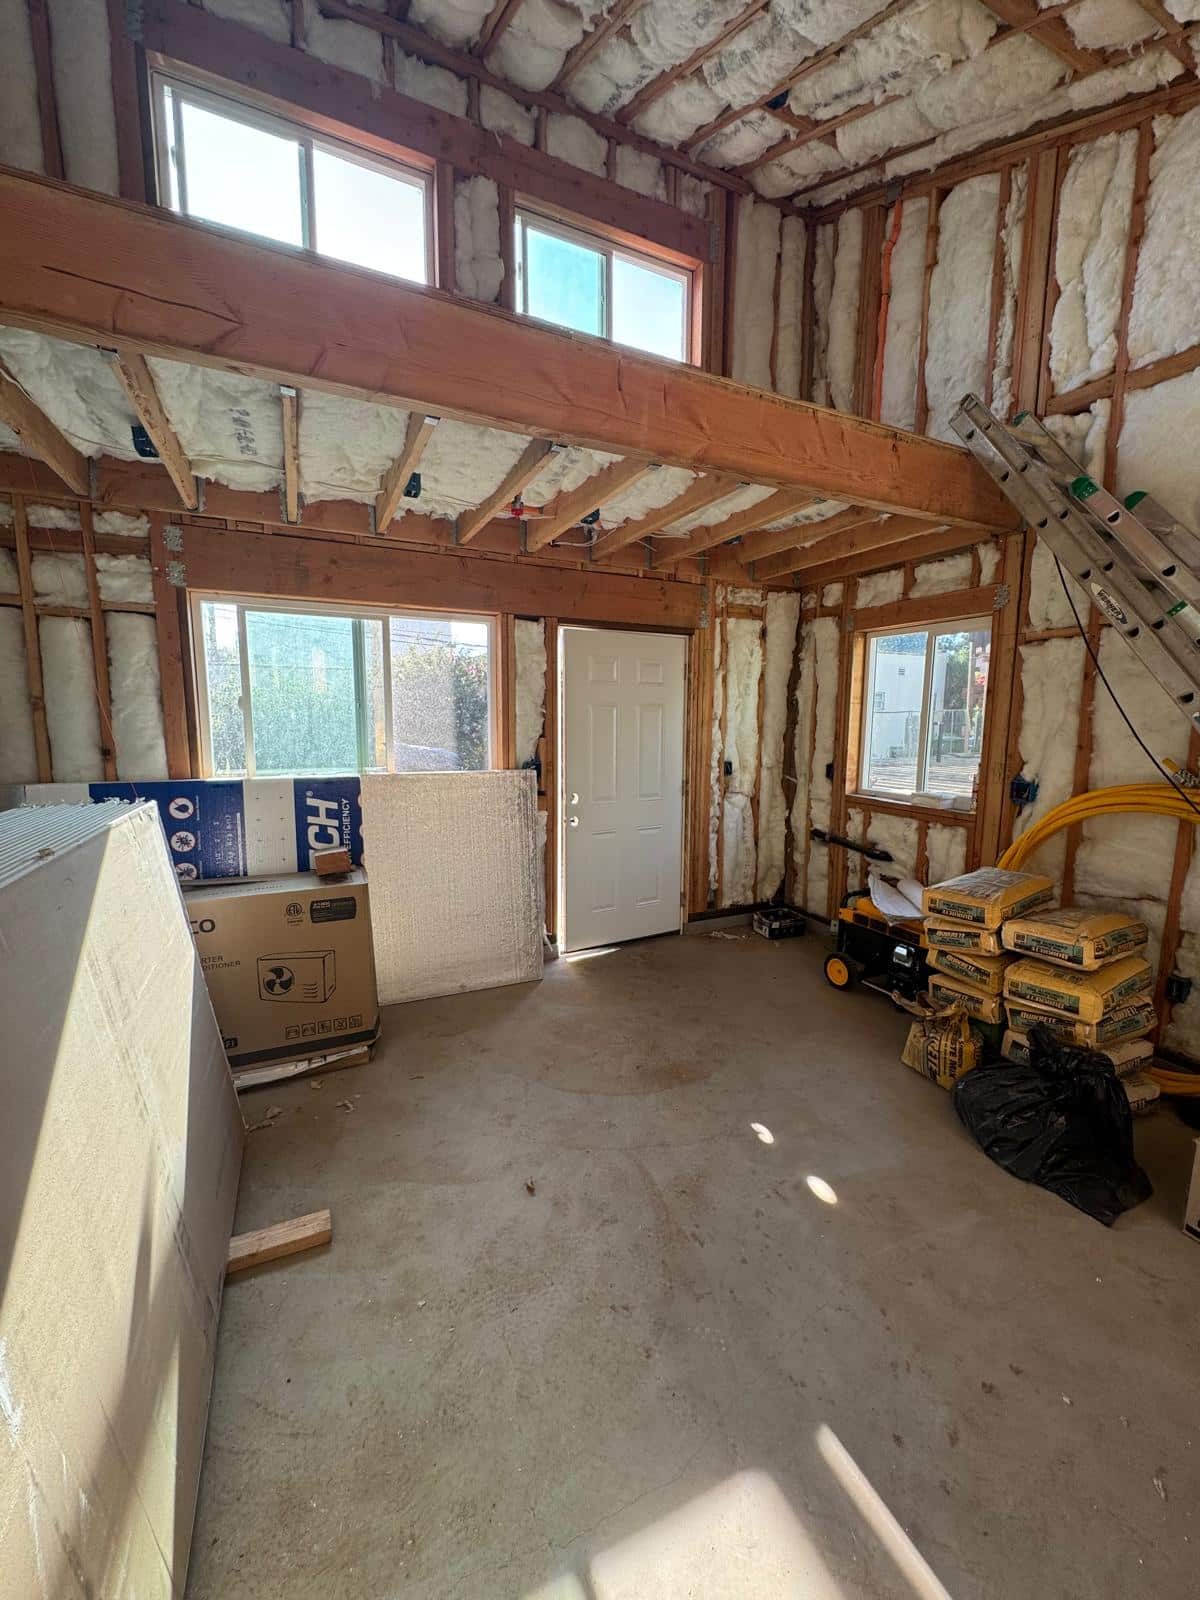
- Coordinated the installation of windows and exterior doors to properly seal the structure.
- Completed insulation and other visible building-envelope components as construction progressed.
Exterior Completion
The exterior was finished with a clean, modern appearance that highlights the ADU’s tall profile and sloped roof design. The completed windows, doors, roofline, and exterior surfaces create a cohesive structure that fits naturally within the residential property.
Schedule and Budget Management
The construction stages were carefully coordinated to keep the project moving over the approximately four-month timeline. Labor, materials, and subcontractor work were scheduled in sequence to reduce delays and maintain consistent progress.