Balcony Reinforcement and Repairs for SB 326 & SB 721 Requirements in Los Angeles
Los Angeles | March 13, 2026
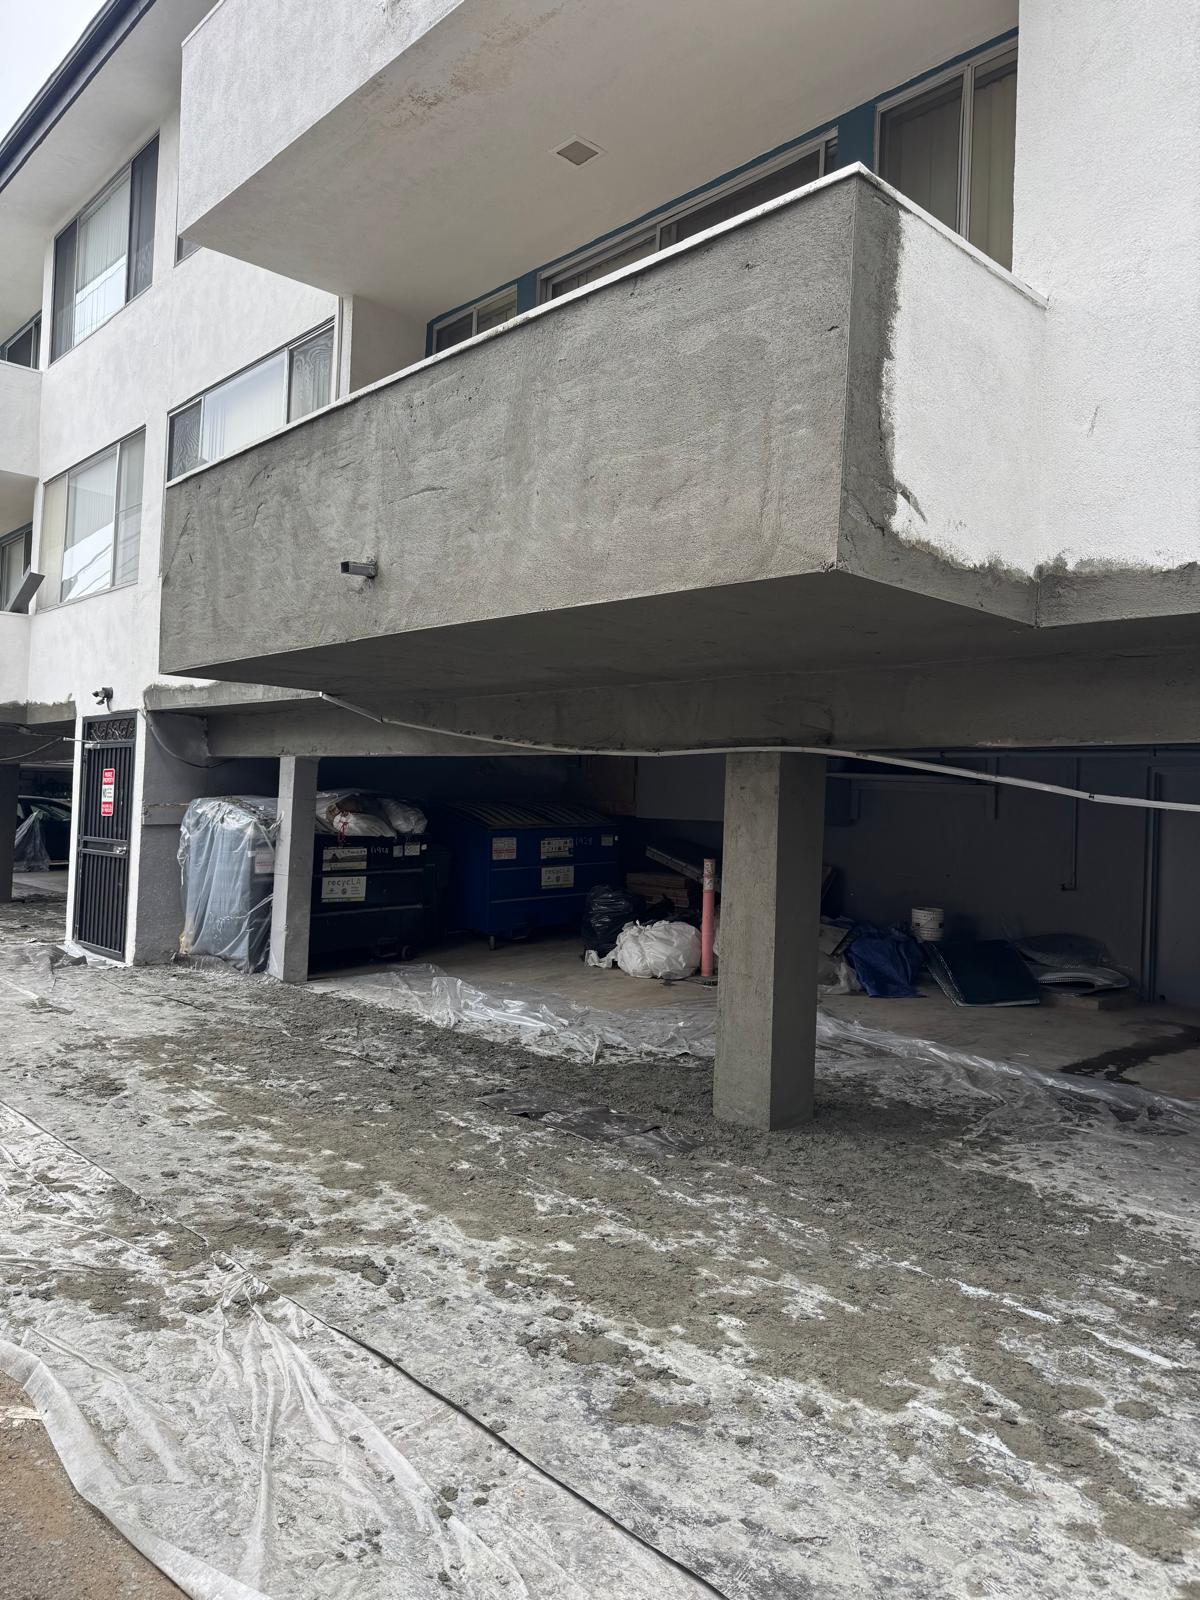
NE Construction completed structural reinforcement, waterproofing, and exterior repairs for multiple elevated balconies at a multifamily residential property in Los Angeles. The work was performed following balcony inspection findings associated with California SB 326 and SB 721 requirements. The project involved temporarily supporting the affected areas, reinforcing structural support components, repairing deteriorated balcony surfaces, restoring the exterior stucco, and applying a durable waterproof deck coating. Careful planning allowed the repairs to be completed in approximately two weeks while minimizing disruption to the property and its residents.
Completed Date
Project Budget
Project Duration
SB 326 and SB 721 balcony repair work for an occupied multifamily residential property in Los Angeles, including temporary shoring, selective concrete removal, structural reinforcement, cementitious repairs, stucco restoration, waterproof deck coating, and finish work.
Project Challenges
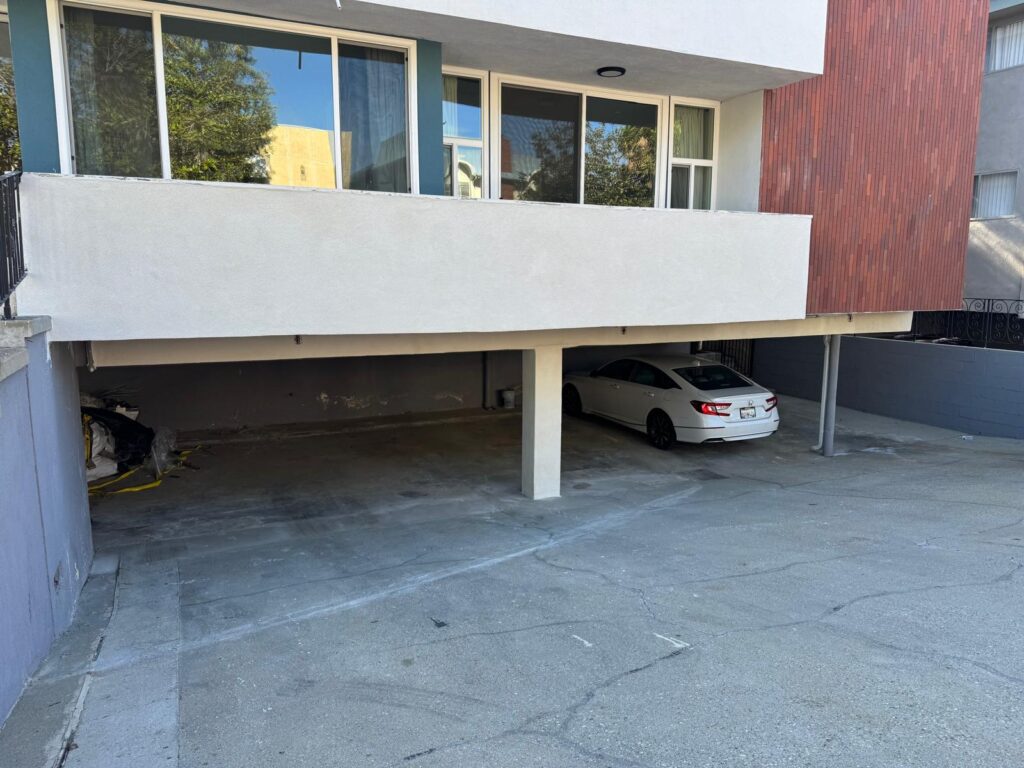
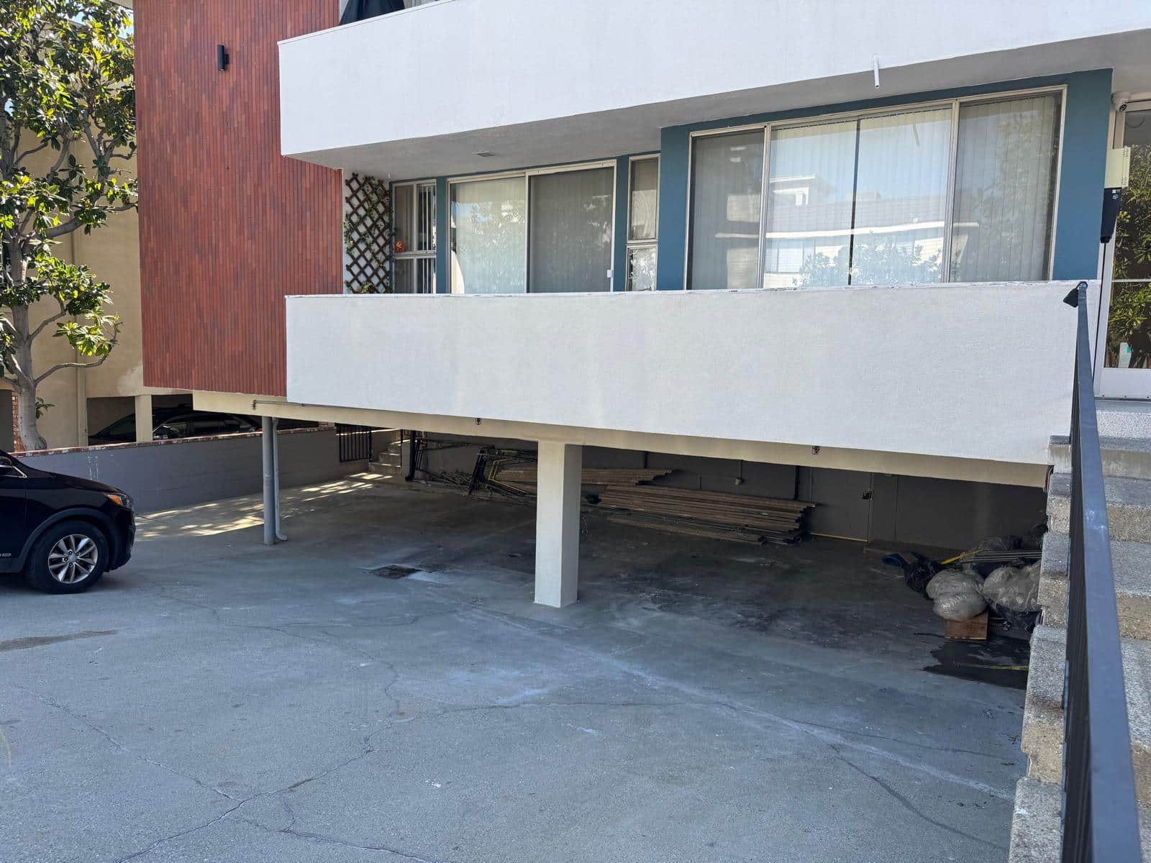
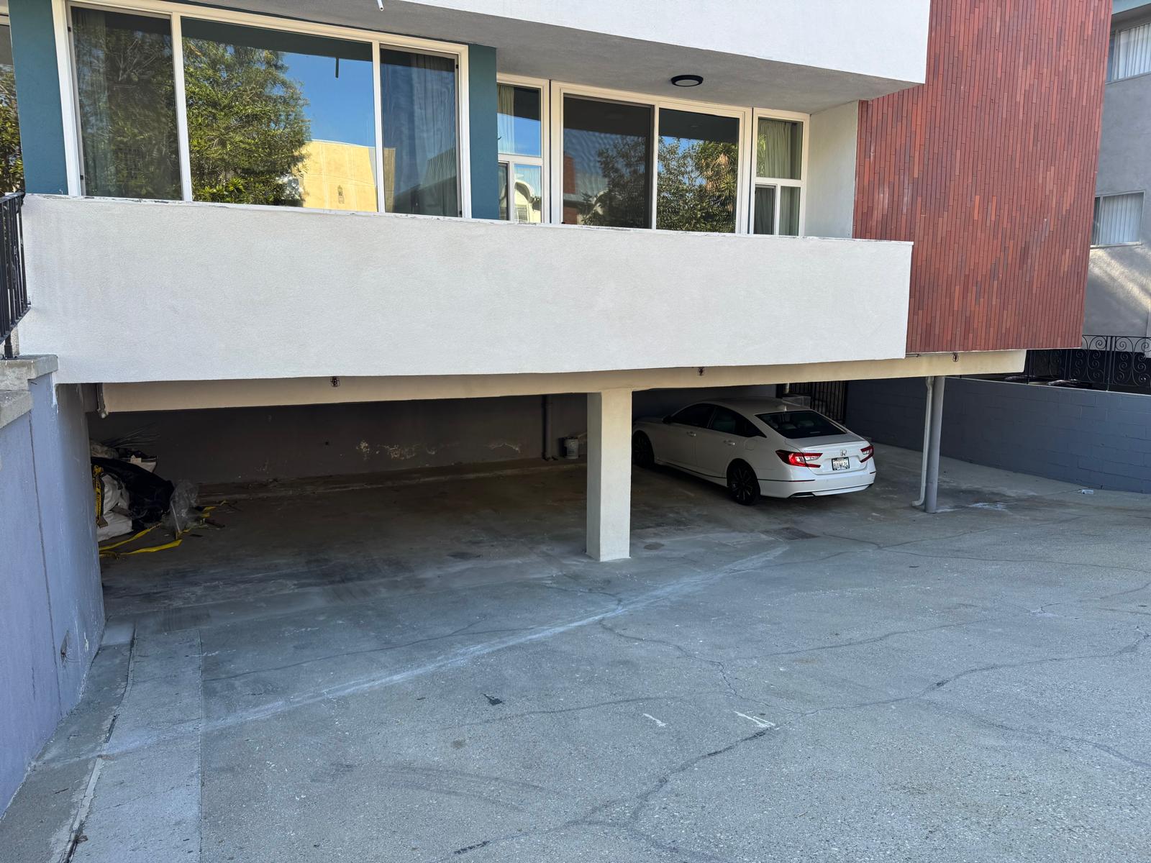
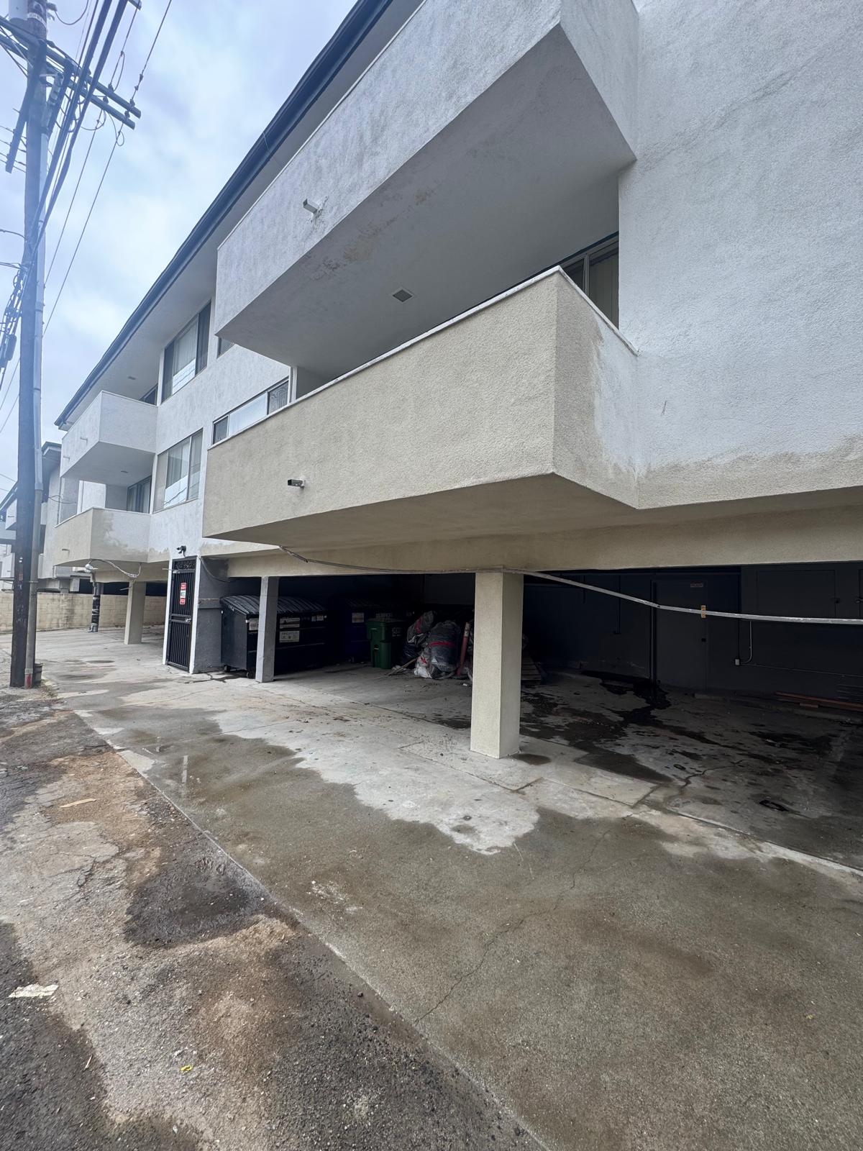
The elevated balconies showed areas requiring structural and exterior repair. Because the balconies extended over active parking and circulation areas, the work required careful access planning, temporary protection, and structural support during construction.
Additional project considerations included:
- Safely supporting the balconies while structural work was underway.
- Removing deteriorated exterior materials without unnecessarily disturbing surrounding finishes.
- Installing reinforced structural components within the existing concrete area.
- Restoring the balcony edges and exterior stucco to match the existing building.
- Providing a durable waterproof walking surface to help protect the repaired balconies from future moisture intrusion.
- Completing the repairs efficiently at an occupied multifamily property.
Objectives
The primary objective was to restore the affected balconies and structural support areas based on the repair recommendations provided for the property.
NE Construction & Design’s objectives included:
- Reinforcing the affected structural support system.
- Repairing damaged or deteriorated balcony components.
- Restoring the exterior balcony walls and stucco surfaces.
- Improving protection against moisture intrusion.
- Providing a durable, slip-resistant balcony deck finish.
- Completing the project with minimal disruption to residents and parking access.
- Supporting the property owner’s efforts to address applicable SB 326 and SB 721 inspection findings.
Results
NE Construction & Design completed the structural and exterior balcony repairs within approximately two weeks.
The completed project included:
- Reinforced structural support components.
- Restored balcony perimeter walls and exterior surfaces.
- Repaired stucco with a clean, uniform finish.
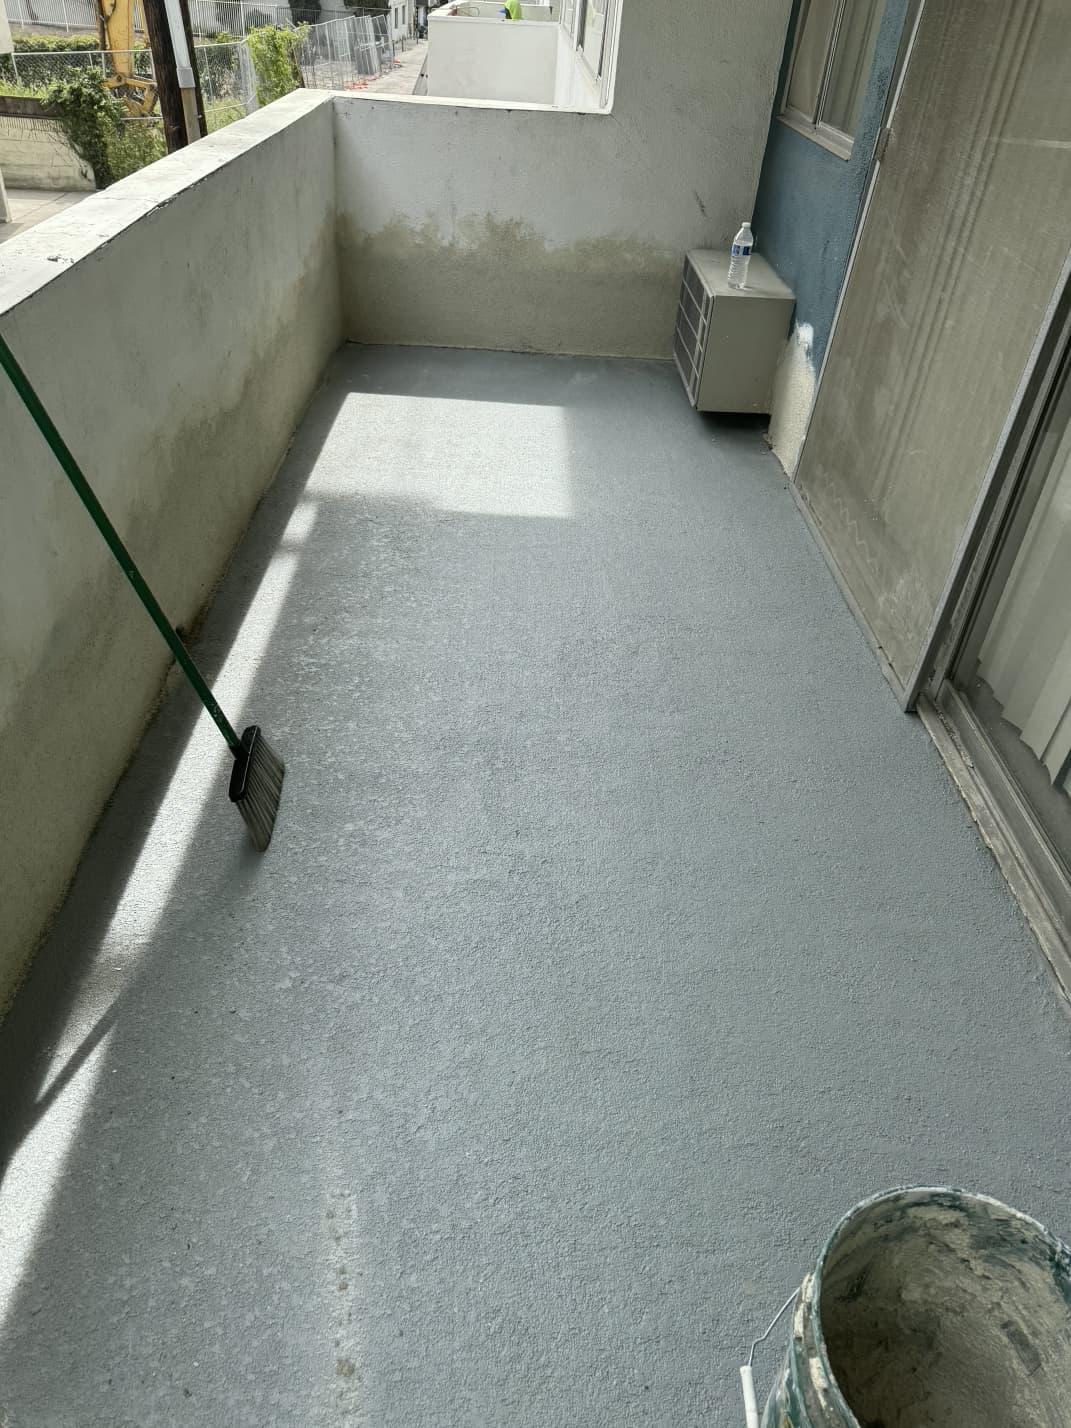
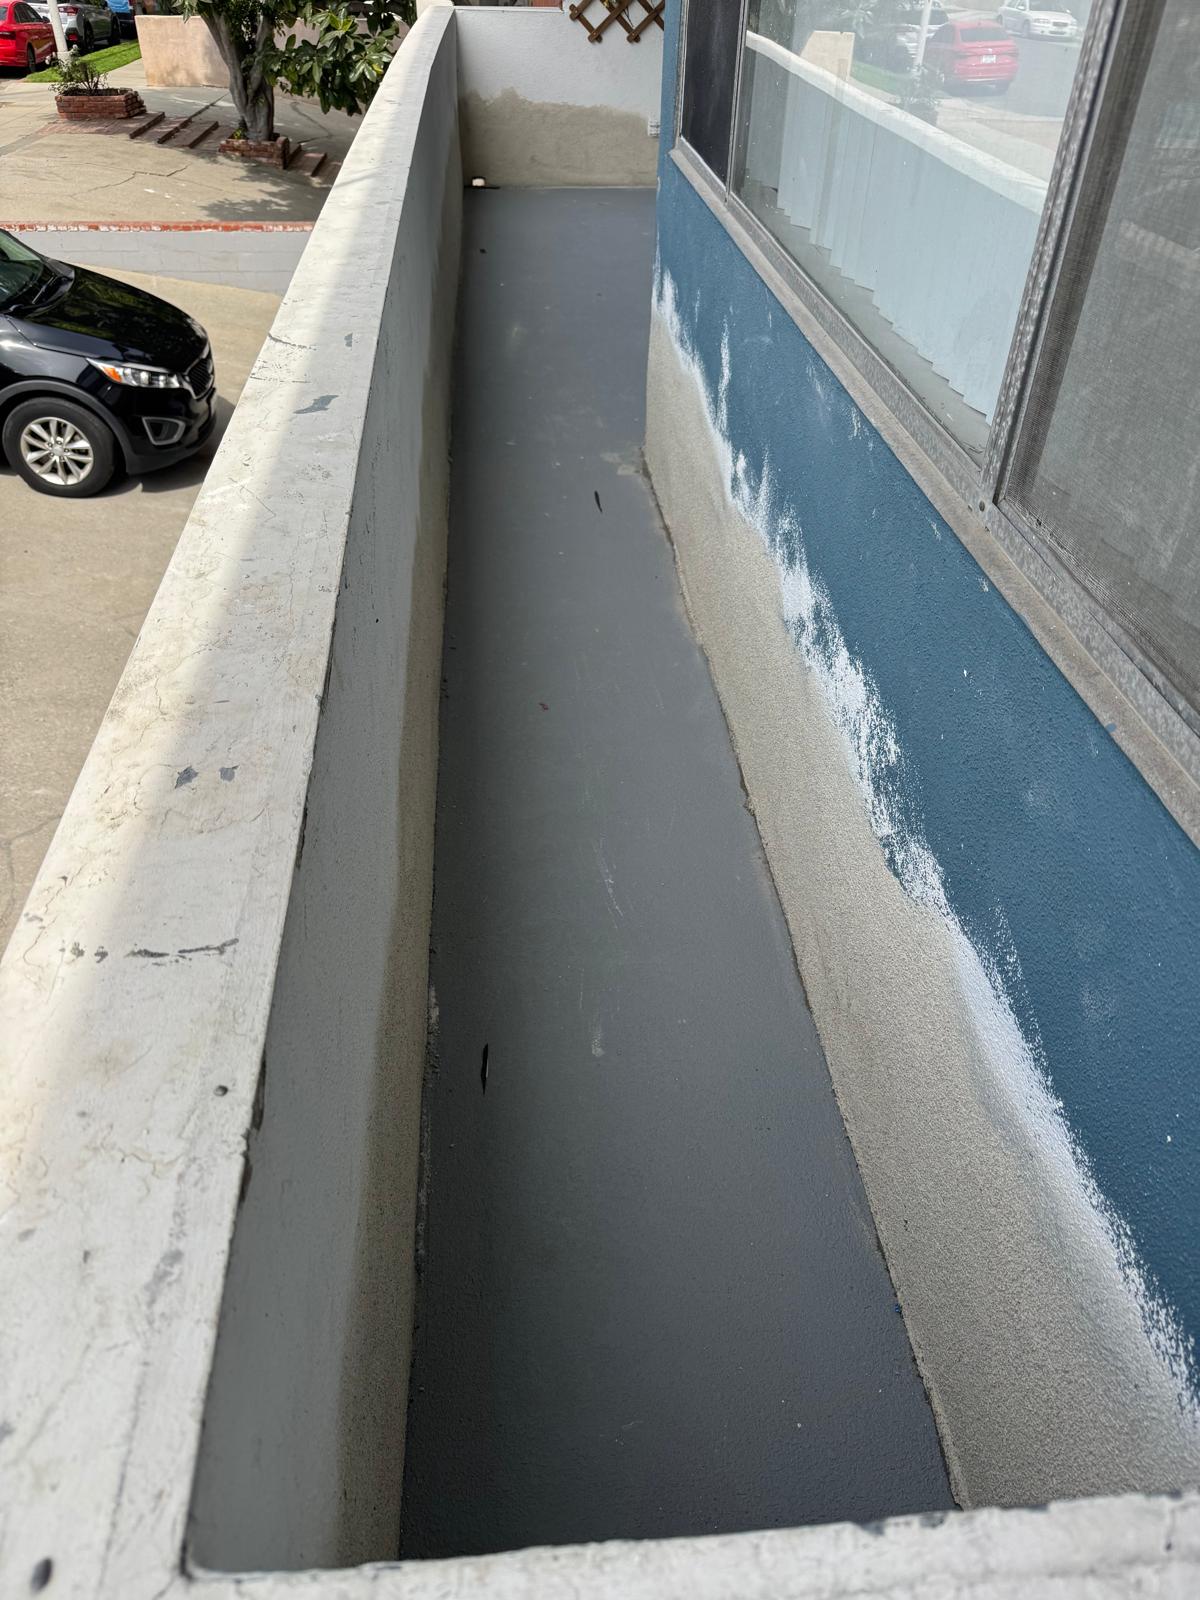
- Newly coated and waterproofed balcony walking surfaces.
- Improved protection for the repaired structural areas.
- A finished exterior that blends with the existing multifamily building.
The result is a safer, more durable balcony system with restored structural support, renewed exterior finishes, and improved waterproofing.
Need balcony repairs for an apartment or multifamily property? Review our construction services, browse more completed projects, or contact NE Construction & Design Inc. to discuss inspection findings, structural repairs, waterproofing, and restoration.
Solutions & Strategy
Temporary Shoring and Work-Area Protection
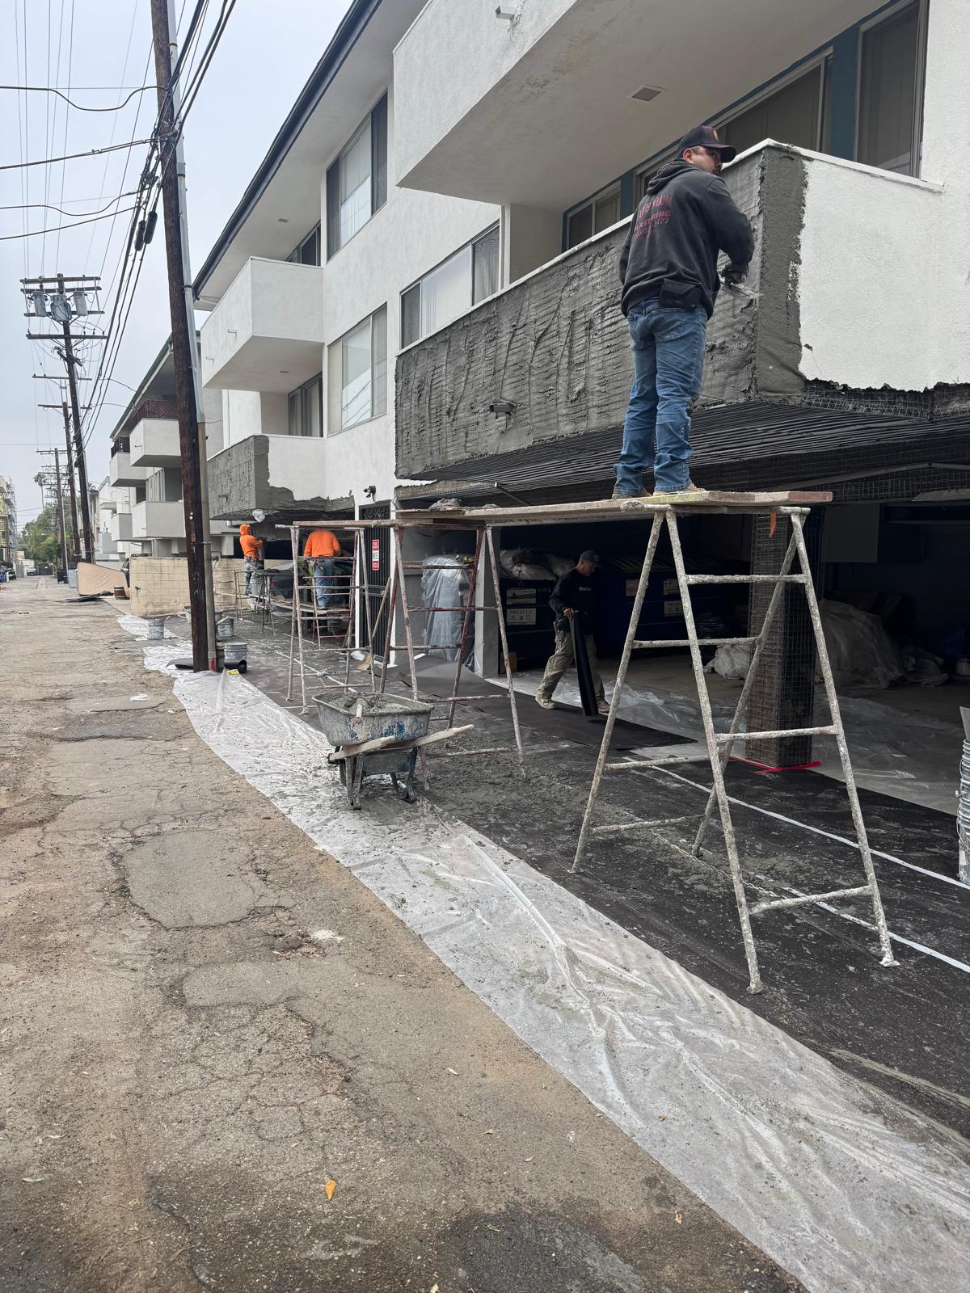
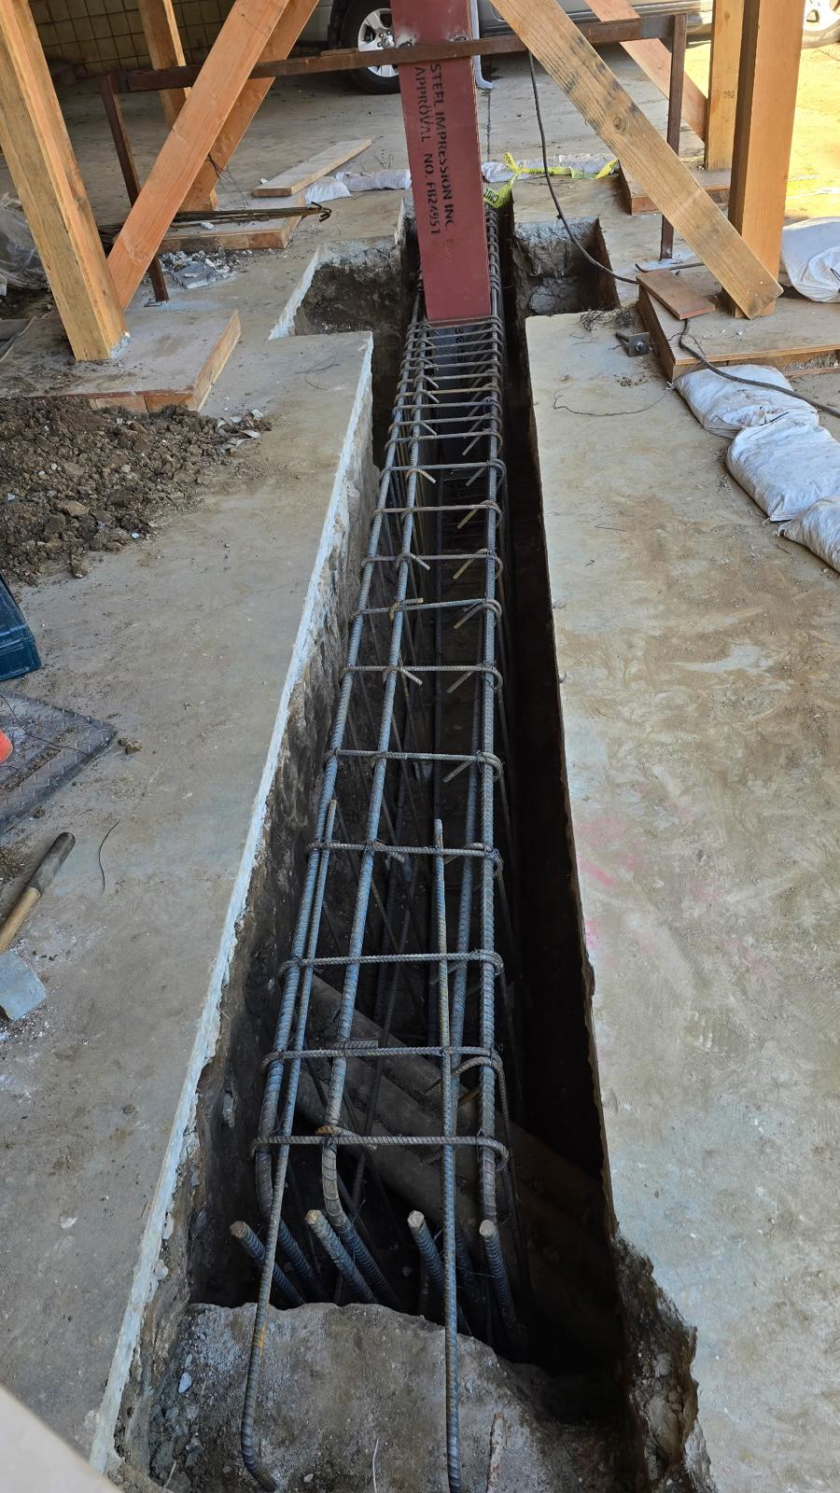
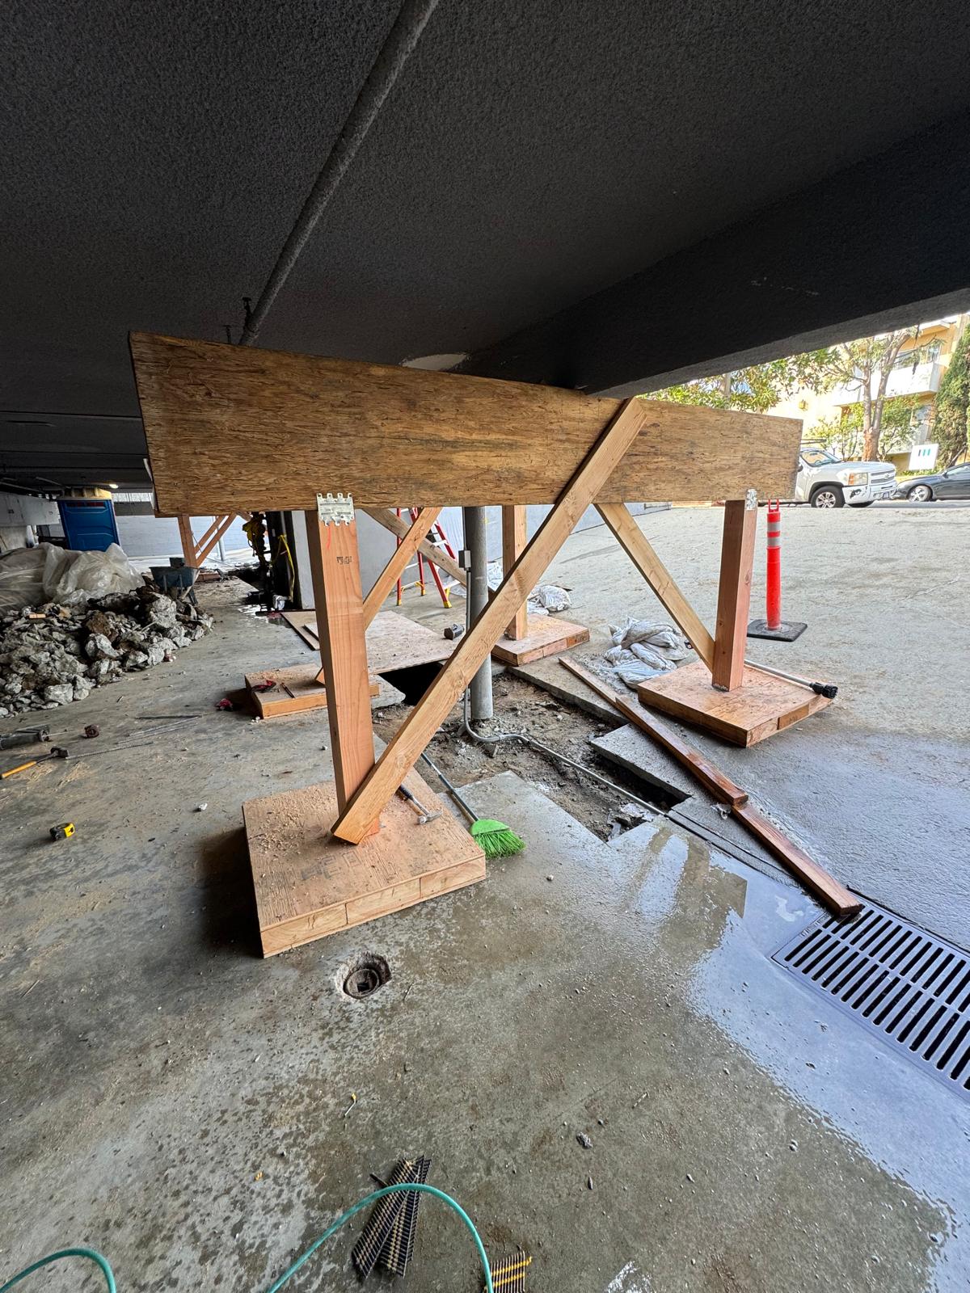
Before beginning the structural repairs, NE Construction & Design established protected work areas beneath the balconies. Temporary wood shoring and bracing were installed to support the affected areas while excavation, reinforcement, and concrete work were completed.
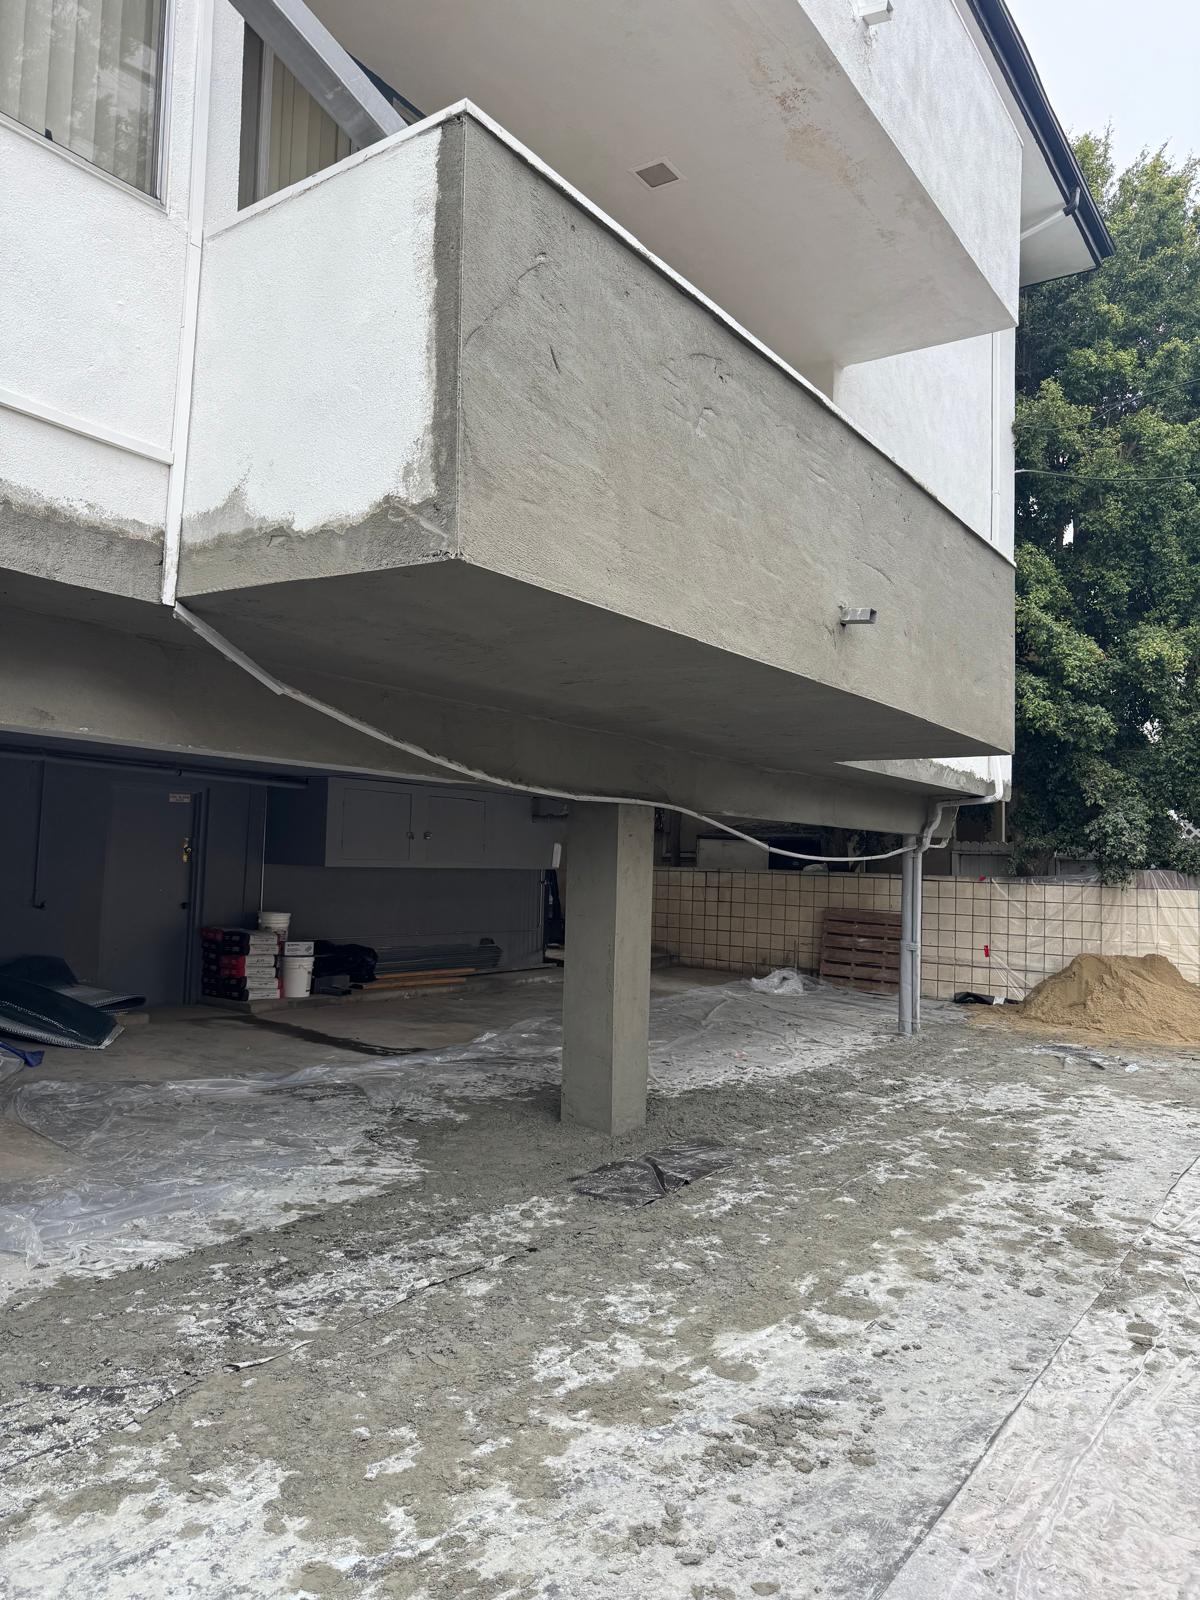
Protective coverings were also placed around the work zones to help control debris and protect the surrounding parking surfaces.
Structural Reinforcement
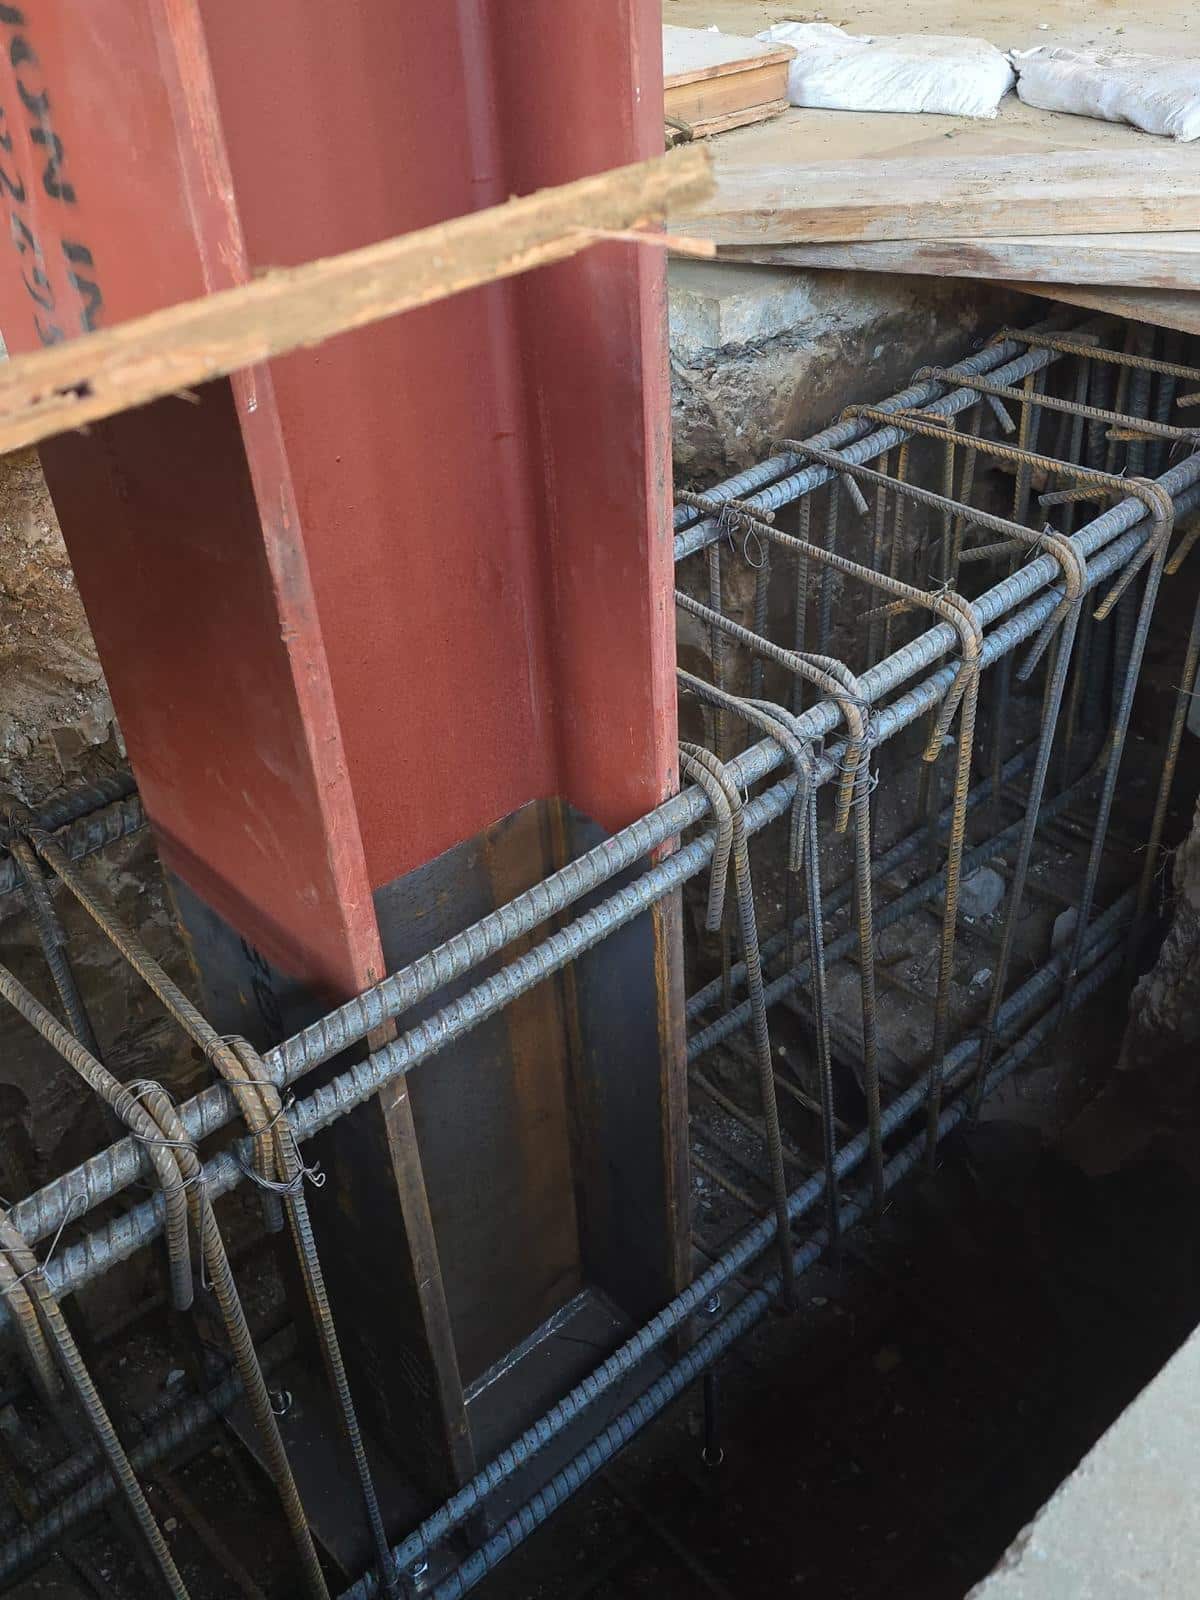
The existing concrete was selectively opened to provide access for the new reinforcement work. Reinforcing steel cages were assembled and installed within the excavated areas around the structural support components.
The reinforcement work included:
- Selective concrete removal and excavation.
- Installation of steel reinforcing bars.
- Placement of reinforced support and foundation components.
- Integration of the new steel support with the surrounding structural system.
- Concrete placement around the completed reinforcement.
The work was carefully sequenced to maintain temporary support until the new structural components were completed.
Balcony Exterior Repairs
Deteriorated and damaged exterior material was removed from the affected balcony faces and perimeter walls. The exposed areas were prepared before receiving new reinforcing material, cementitious repair products, and stucco.
NE Construction & Design restored the balcony surfaces to provide a smooth and consistent appearance that complements the existing building exterior.
Waterproof Balcony Deck Coating
The balcony walking surfaces were prepared and coated with a durable waterproof deck system. Special attention was given to the transitions between the deck, walls, doorway, and balcony perimeter.
The completed coating provides a uniform walking surface while helping reduce future moisture penetration into the repaired balcony assembly.
Stucco and Finish Restoration
After the structural and waterproofing work was completed, the balcony walls, edges, columns, and surrounding exterior areas were patched and refinished.
The final stucco and paint application helped the repaired balconies blend into the existing architectural design rather than appearing as isolated repair areas.
Efficient Project Coordination
Structural work, exterior restoration, waterproofing, and finish work were coordinated within an approximately two-week construction schedule. Work areas were organized to maintain safe access around the property and reduce interference with residents and vehicles.
NE Construction did an excellent job repairing and reinforcing our balconies. The team worked efficiently, kept the property organized, and completed the project in just two weeks. We’re very happy with the quality of the repairs and the finished result.