
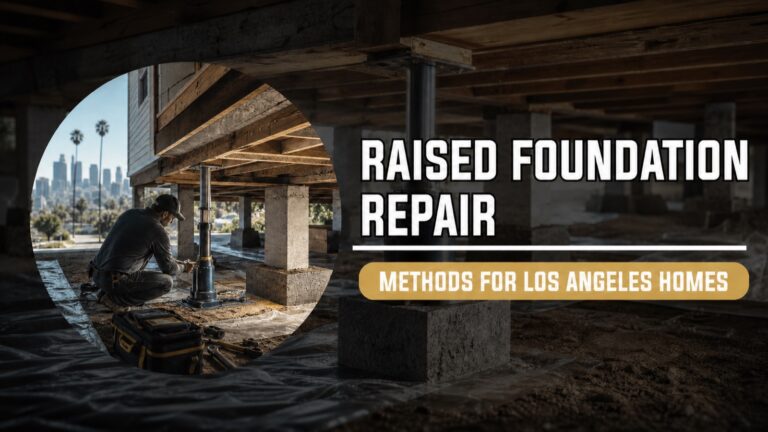
Raised foundation repair in Los Angeles is common for older bungalows and other wood-framed homes built with crawl spaces. The right repair cannot be selected by choosing a product first; it starts with identifying which part of the load path has changed and why.
A useful repair plan begins with diagnosis. Uneven floors can come from deteriorated posts or girders, localized settlement, damaged perimeter concrete, moisture, poor drainage, or a combination of conditions. The right method depends on what is moving, whether movement is active, and how the foundation and framing transfer loads into the soil.
What is a raised foundation?
A raised home is supported above the ground by a perimeter foundation and an interior system of posts, piers, beams, and floor joists. The crawl space provides access to much of that system, but visible access does not make diagnosis simple. A floor can feel low in one room even when the perimeter foundation is stable, while a cracked stem wall may be only one part of a broader settlement pattern.
A professional foundation inspection should document elevations, concrete condition, framing connections, moisture evidence, drainage, posts and piers, and signs of previous repairs before a scope is selected.
Common raised-foundation repair methods
Post, pier, beam, and girder repair
Localized framing repairs may be appropriate when damaged wood, corroded connectors, displaced shims, or inadequate supports are responsible for a floor problem. The work may involve replacing or reinforcing posts, piers, beams, girders, or joist connections. This is different from treating soil-driven settlement at the perimeter.
Homeowners can learn more about the load path in our guide to beams and girders in raised foundations.
House leveling
House leveling addresses elevations, but it should follow—not replace—a diagnosis. Controlled lifting may be paired with support repairs, shimming, or foundation work. Trying to force an older house perfectly level can damage finishes, plumbing, doors, or windows, so the target and lifting sequence should reflect the structure’s condition.
Sister foundation reinforcement

A sister foundation is a new reinforced foundation element built alongside an existing section so the two can work together. It may be considered when portions of the original concrete are inadequate but a complete replacement is not required. Connections, load transfer, excavation sequence, and access are central to the design.
Underpinning
Foundation underpinning extends or supplements support below an existing foundation. It may be considered when a foundation has settled because the supporting soil or existing footing is not performing as needed. Underpinning is not a generic cure for every crack; the system must match the diagnosed movement and site conditions.
Partial or complete foundation replacement
Foundation replacement may be appropriate when deterioration, inadequate construction, extensive cracking, or incompatible past repairs leave too little reliable material to reinforce. Temporary support and sequencing are especially important because the house must remain safely supported while sections are removed and rebuilt.
Drainage and moisture correction
Repairing structure without addressing recurring water can allow deterioration or soil movement to continue. Roof discharge, surface grading, irrigation, plumbing leaks, crawl-space moisture, and site drainage should be evaluated alongside structural work. The EPA’s moisture-control guidance emphasizes controlling moisture at its source.
How contractors decide which method fits
A defensible proposal should connect each recommended repair to an observed condition. The decision commonly depends on:
- Whether movement is localized or building-wide
- The condition of the perimeter concrete and footings
- The condition and spacing of posts, piers, beams, and joists
- Floor-elevation patterns rather than one isolated reading
- Moisture, drainage, and soil conditions
- Access for excavation, material movement, and temporary support
- Whether structural plans, engineering, and permits are required
- The effect of lifting or repair on finishes and utilities
For properties within the City of Los Angeles, confirm project-specific plan-check and permit requirements with LADBS before construction begins.
Questions to ask before approving a scope
- What observed condition is each repair intended to correct?
- Is the proposal addressing framing, concrete, soil support, moisture, or several of these?
- How will elevations be documented before, during, and after work?
- What temporary-support and sequencing plan will be used?
- Which plans, permits, and inspections apply at this address?
- What related finish or utility movement should the owner anticipate?
- How will drainage or moisture sources be handled?
The California Contractors State License Board recommends verifying licensing and comparing detailed written bids based on the same scope. A low total is difficult to evaluate when one proposal includes engineering, access, drainage, and restoration while another does not.
Start with the structure, not the sales label
Raised-foundation repairs work best when the method follows the evidence. NE Construction & Design evaluates the concrete, framing, elevations, access, and moisture conditions before developing a repair path. If your Los Angeles home has uneven floors, crawl-space deterioration, cracking, or suspected settlement, request a consultation to discuss the next diagnostic step.
This article provides general information. Site conditions, engineering requirements, and permitting vary by property and jurisdiction.