
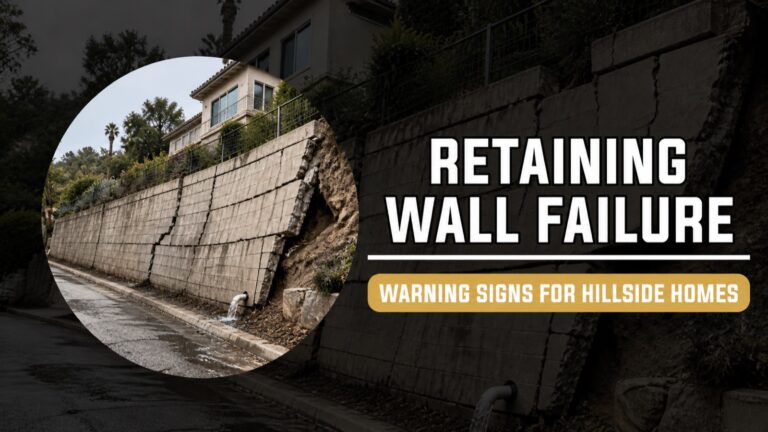
A retaining wall on a Los Angeles hillside is a structural system that must resist soil pressure while managing water. When the wall begins to lean, crack, separate, or discharge soil, the visible defect may be evidence of drainage problems, changing loads, deteriorated materials, or movement in the retained slope.
Homeowners should focus on changes over time and the conditions around the wall—not only whether a crack is present.
Retaining-wall warning signs that deserve attention
Leaning or rotation
A wall that is visibly leaning outward or rotating at the top may be losing its ability to resist the pressure behind it. Compare the wall with stable reference lines and document changes. Do not rely on a visual estimate alone when movement appears significant.
Bulging or bowing
A localized bulge can indicate concentrated pressure, inadequate reinforcement, deterioration, or loss of support. Surface finishes may hide the underlying wall material, so cracking or detachment in stucco should be evaluated in context.
Horizontal, diagonal, or stair-step cracking
Crack orientation, displacement, and change matter. Horizontal cracks can accompany bending; diagonal or stair-step cracks may reflect differential movement. A stable hairline crack is different from one that widens after rain or shows one side displaced from the other.
Separation at adjoining structures
New gaps where a wall meets stairs, another wall, a fence, or a building can help reveal movement. Also look for displaced cap blocks, open joints, and changes at corners.
Water appearing where it did not before
Persistent seepage, staining, clogged outlets, overflowing drains, or water carrying soil through joints can signal that the drainage system is not functioning as intended. Water increases pressure behind the wall and can erode supporting soil.
Soil loss, settlement, or cracking above the wall
Depressions, erosion, new pavement cracks, sinking planters, or separation in an uphill patio can show that the retained area is changing. The wall face may be only one part of the problem.
Movement near the base
Undermining, erosion, exposed footing areas, or new gaps at the bottom of the wall deserve prompt evaluation. Drainage discharge should not wash soil away from the wall or its support.
Why hillside retaining walls fail
- Inadequate or blocked drainage behind the wall
- Changes in grading, irrigation, roof discharge, or surface runoff
- Loads added near the top, such as vehicles, structures, or stored materials
- Insufficient reinforcement, footing geometry, or connections
- Poorly compacted fill or changing soil conditions
- Corrosion, concrete deterioration, or aging masonry
- Seismic movement or slope movement
- Alterations that were not coordinated with the original design
Maintenance can reduce avoidable deterioration, but it cannot restore a wall that has lost structural capacity. Our retaining-wall maintenance guide covers preventive inspection and drainage practices; this article focuses on possible failure.
What to do when you notice movement
- Photograph the wall, adjoining surfaces, drainage outlets, and slope from consistent locations.
- Record the date, recent rain or irrigation changes, and whether cracks or gaps are changing.
- Avoid adding loads or directing water toward the distressed area.
- Keep people away if the wall appears unstable, displaced, or at risk of falling.
- Arrange an evaluation by an appropriately qualified professional.
Do not seal outlets, patch displaced cracks, or coat the face before the cause is understood. Cosmetic work can hide useful evidence without reducing the pressure behind the wall.
Repair, partial reconstruction, or replacement?
The answer depends on the wall type, amount of movement, condition of the footing and reinforcement, drainage, retained height, loads, access, and soil conditions. Some localized defects may be repairable. A leaning, displaced, extensively deteriorated, or poorly configured wall may require reconstruction. Hillside and property-line conditions can also require geotechnical, structural, survey, or permitting coordination.
The City and County of Los Angeles each administer permitting within their jurisdictions. The responsible agency and required plans depend on the address and scope. Confirm requirements before construction begins.
Evaluate the wall and the water together
A durable solution considers the wall, footing, retained soil, drainage, surface water, and nearby loads as one system. NE Construction & Design provides retaining-wall services and foundation evaluations throughout the Los Angeles area. If your wall is leaning, cracking, separating, or releasing water or soil, request an inspection.
If a wall appears at immediate risk of collapse or threatens an occupied area, keep clear and contact the appropriate emergency or building-safety authority.