
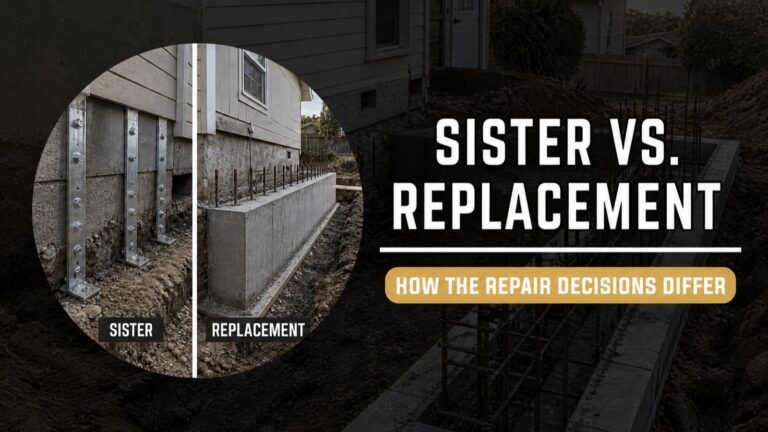
When an older Los Angeles foundation is cracked, deteriorated, or inadequate, homeowners may hear two very different recommendations: reinforce it with a sister foundation or replace it. Neither approach is automatically better. The decision depends on how much reliable foundation remains, whether the problem is localized, how loads will transfer, and whether the existing material can be incorporated into a durable repair.
What is a sister foundation?

A sister foundation is a new reinforced concrete element constructed alongside an existing foundation. The new and existing work are connected so the strengthened assembly can support the intended loads. The exact detail varies by structure, access, concrete condition, and design.
This approach may preserve portions of the original foundation while improving support where the existing section alone is insufficient. It still involves excavation, temporary support, reinforcement, concrete placement, connections, and inspection. It is not simply a cosmetic layer over old concrete.
What is foundation replacement?
Foundation replacement removes and rebuilds part or all of an existing foundation. The house is temporarily supported while work proceeds in a controlled sequence. Replacement allows new reinforcement, dimensions, connections, and concrete to be built as a coordinated system, but it generally requires more removal, support, access, and restoration.
When a sister foundation may be considered
- The deficiency is limited to a defined section.
- Enough existing material is reliable and suitable for the designed connection.
- The intended load transfer can be achieved without rebuilding the entire system.
- Site access and sequencing support construction alongside the existing foundation.
- The repair can address the cause—not merely cover visible deterioration.
The existing concrete should be evaluated rather than assumed sound. Extensive crumbling, displacement, poor geometry, or incompatible past work can limit the value of tying new construction to it.
When replacement may be the clearer path
- Deterioration or cracking is extensive rather than localized.
- Large portions lack adequate dimensions, reinforcement, or continuity.
- Previous patching has left uncertain or incompatible conditions.
- The structure needs a new foundation layout or substantially different load path.
- Trying to preserve weak sections would complicate the work without creating reliable value.
How the decision should be made
1. Diagnose the cause
Concrete deterioration, settlement, framing problems, water, and seismic deficiencies require different responses. Start with a documented foundation inspection and obtain engineering input when the structure or proposed repair requires it.
2. Map the extent of reliable material
The visible surface is not the whole foundation. Inspectors may consider cracking, displacement, concrete quality, footing geometry, reinforcement where known, and how the section connects to the framing and adjacent foundation.
3. Evaluate temporary support and access
Both methods require safe sequencing. Limited side-yard access, low crawl-space clearance, utilities, finishes, and occupied conditions can affect equipment, excavation, concrete placement, and schedule.
4. Address soil and water
A stronger concrete section does not solve uncontrolled drainage or unsuitable support conditions by itself. Downspouts, grading, irrigation, plumbing leaks, and soil movement should be included in the evaluation.
5. Compare complete scopes
One bid may include temporary support, engineering, permits, drainage, framing repairs, and restoration while another includes only concrete. Compare line items and assumptions, not labels. Verify licensing and written contract requirements through the California Contractors State License Board.
Questions to ask the contractor or engineer
- Which portions of the existing foundation are considered reliable, and why?
- How will the old and new work transfer loads?
- What temporary support and construction sequence is proposed?
- Does the scope correct settlement, deterioration, drainage, or only one condition?
- Which drawings, permits, and inspections apply?
- What concealed conditions could change the scope?
- What documentation will be provided at completion?
Choose the scope that can be explained
A sound recommendation should show why reinforcement is sufficient or why replacement is justified. NE Construction & Design evaluates Los Angeles foundations and develops scopes based on the structure, access, material condition, and intended repair. If you are comparing sister-foundation and replacement proposals, contact our team for a property-specific evaluation.
This article is general information. Structural design, permitting, and construction requirements vary by property and jurisdiction.